

 English























































































































































































































































































































































































































































































































































































































































































































































































































































































































































































































































































































































































































































































































































































































































































































































































































































































































Setback Requirements Explained for Home Improvement Projects

Planning a home improvement project can be exciting, but there is more to consider than choosing materials, finishes, or the perfect design. Local zoning rules can determine where you are legally allowed to build on your property. One of the most important rules homeowners need to understand is setback requirements.
Whether you are planning a home addition, detached garage, patio, shed, deck, fence, or another exterior improvement, building setbacks can affect the location, size, and feasibility of your project. Ignoring these requirements may lead to permit delays, redesign costs, or construction problems.
Understanding setbacks before you begin can make the planning process much easier. This guide explains what building setbacks are, how a side setback works, why requirements vary by location, and how a detailed site plan can help you prepare for a successful permit application.
What Are Building Setbacks?
Building setbacks are minimum distances that a structure must maintain from property lines, streets, easements, or other designated boundaries. Local governments establish these rules through zoning regulations to control development and maintain appropriate spacing between buildings and neighboring properties.
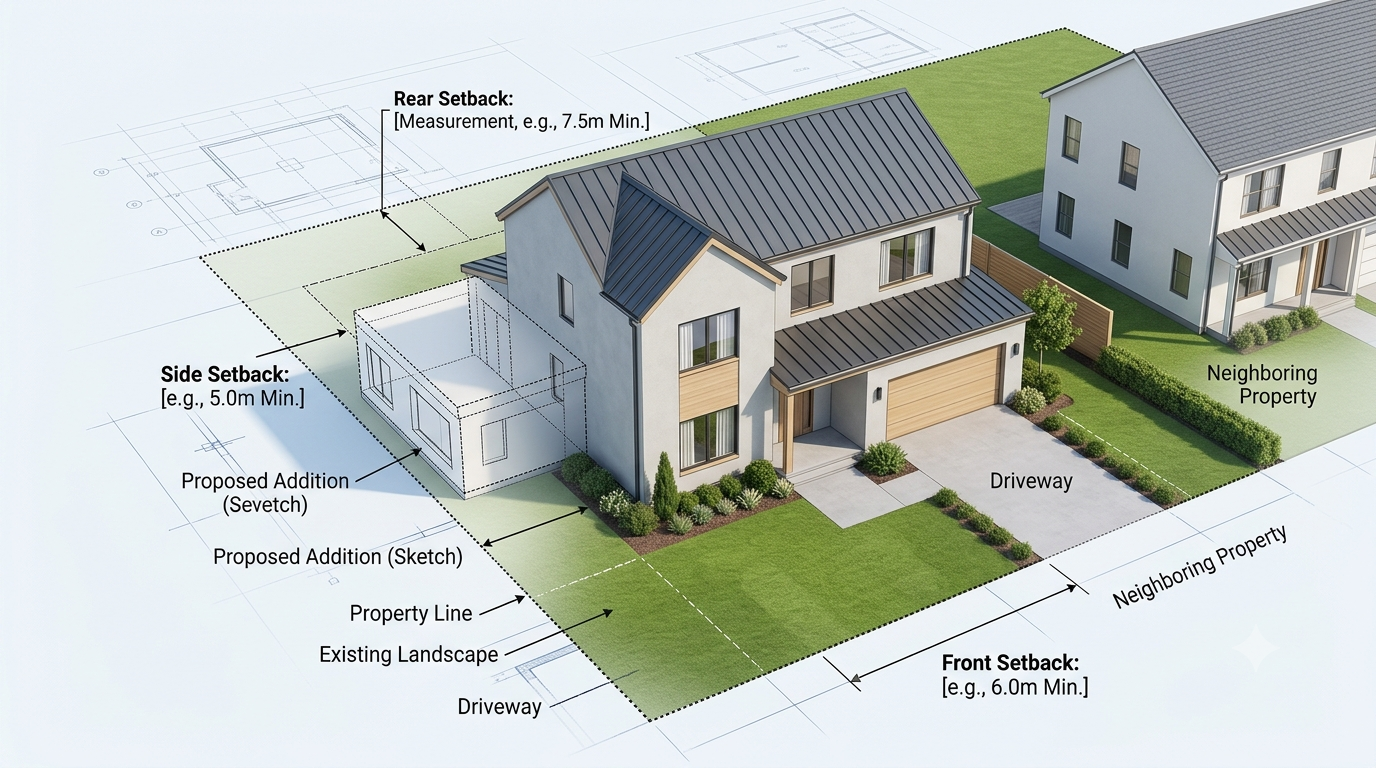
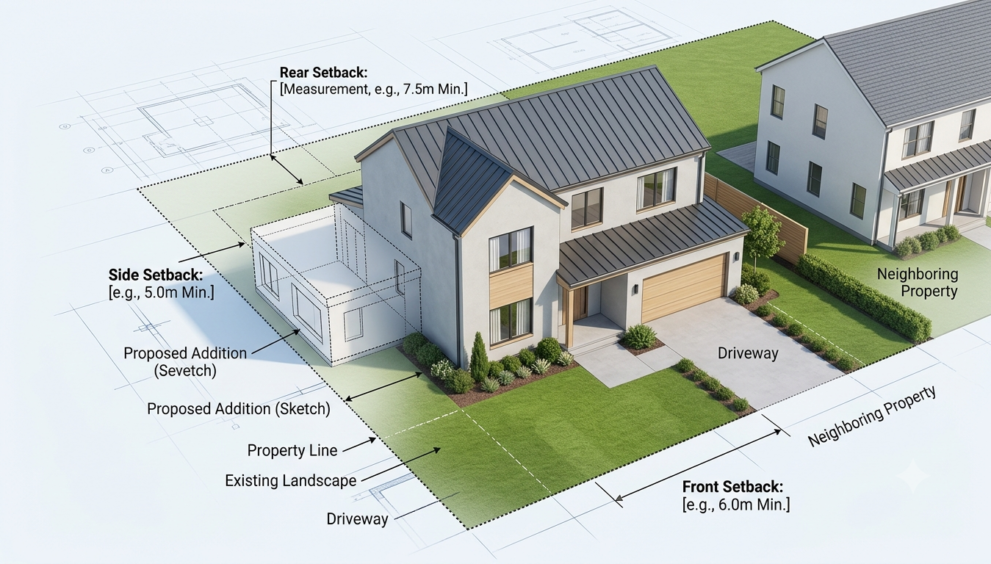
Setbacks are commonly measured from the property line to the closest part of a proposed structure. Depending on local regulations, different setbacks may apply to the front, rear, and side portions of a property.
For example, a zoning district might require a home to remain a certain distance from the front property line while also maintaining specific distances from the side and rear property lines. These measurements can vary significantly between cities, counties, neighborhoods, and zoning districts.
Setbacks are not simply suggestions. They are often part of the zoning requirements that must be satisfied before a building permit can be approved.
Understanding Front, Rear, and Side Setback Rules
Most residential properties are subject to several types of setbacks. Understanding the difference between them is essential when planning a home improvement project.
A front setback controls how close a structure can be placed to the front property line or street. This helps maintain consistent building patterns and provides space between structures and public rights-of-way.
A rear setback establishes the minimum distance between a structure and the rear property boundary. This can be particularly important when homeowners want to add a backyard structure, room addition, pool house, or detached garage.
The side setback applies to the distance between a structure and the side property line. Side setbacks are especially important for additions, garages, sheds, decks, and other improvements that extend toward the side of a lot.
Not every project is treated exactly the same way. Some local codes may have different setback rules for principal buildings and accessory structures. Certain features may also have specific requirements or exceptions.
Before designing your project, determine which zoning regulations apply to your property rather than relying on general setback numbers found online.
Why Setback Requirements Matter for Home Improvements
Homeowners sometimes assume that setbacks only matter when constructing an entirely new house. In reality, they can affect many smaller improvement projects.
A planned room addition may extend into an area that does not meet the required side or rear setback. A detached garage could be too close to the property line. A shed, deck, covered patio, or other accessory structure may also be subject to specific zoning restrictions.
Even projects that seem relatively simple can require careful planning.
Setbacks can also affect the usable building area of a lot. A property may appear large enough for an addition, but once required setbacks, easements, existing structures, and other restrictions are considered, the available space may be considerably smaller.
This is why checking setback requirements early can prevent expensive changes later.
Another important consideration is that setbacks are often only one part of the zoning review. Height limits, lot coverage, building separation, parking requirements, easements, and other regulations may also apply.
How to Check Setback Requirements Before Building
The exact setback requirements for your project depend on your property’s location and zoning classification. Start by identifying the property’s zoning district and reviewing the applicable local regulations.
Your city or county planning or zoning department can usually provide information about applicable building setbacks. Property records, zoning maps, subdivision documents, and previous permit records may also provide useful information.
However, determining the correct setback can sometimes be more complicated than simply finding a number in a zoning table.
For example, the required measurement may depend on how the property line is established, whether the lot is a corner lot, whether an easement crosses the property, or whether the proposed structure is classified as an accessory building.
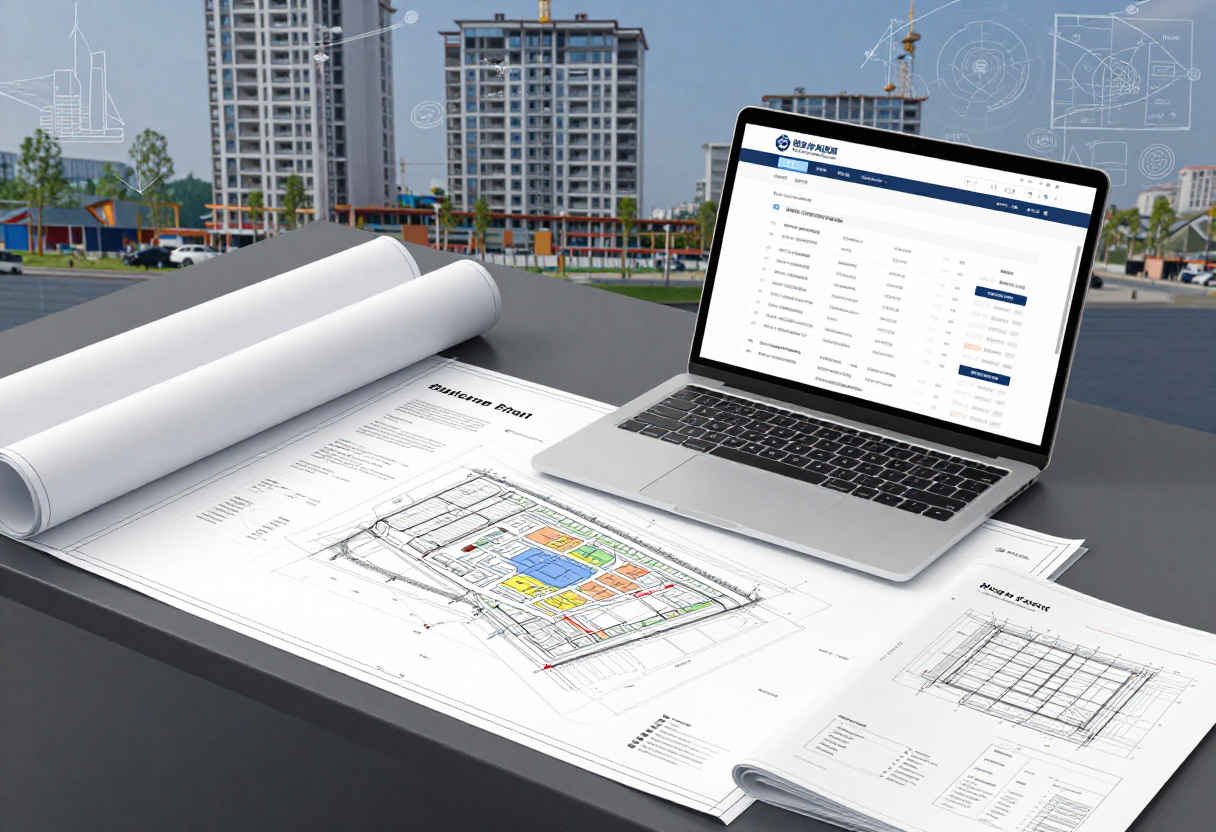
This is where a properly prepared site plan becomes valuable. A site plan can show property boundaries, existing structures, proposed improvements, dimensions, and setback measurements in one clear drawing.
Before finalizing your design, compare the proposed structure’s location against the applicable local requirements.
How a Site Plan Helps With Setback Compliance
A site plan provides a visual representation of how a property is arranged. For home improvement projects, it can make setback requirements easier to understand and document.
A typical permit-oriented site plan may show the property lines, existing house, proposed addition or structure, driveway, streets, neighboring features, and relevant measurements. Required setbacks can be clearly labeled so a reviewer can determine whether the proposed improvement is positioned correctly.
For example, if you are planning a side addition, the site plan can show the distance from the proposed exterior wall to the property line. This makes the side setback visible instead of leaving the reviewer to estimate the relationship between the structure and the boundary.
A clear site plan can also help homeowners identify potential conflicts before submitting permit documents.
If you are unsure what your local authority expects, review the permit checklist or contact the appropriate planning department before preparing your final drawings. Requirements for site plans can differ from one jurisdiction to another.
Common Setback Mistakes Homeowners Should Avoid
One of the most common mistakes is assuming that setback requirements are identical everywhere. They are not. A setback that applies in one neighborhood may be different in another zoning district.
Another mistake is measuring from the wrong reference point. Property lines, fences, sidewalks, curbs, and other visible features do not necessarily represent the legal property boundary.
Homeowners should also avoid assuming that small structures are automatically exempt. Local regulations may have separate rules for accessory structures, decks, patios, fences, and similar improvements.
Starting construction before confirming zoning compliance can create serious complications. If an improvement violates setback requirements, the owner may be required to modify the design, relocate the structure, or seek an approved variance where one is legally available.
Finally, do not treat the site plan as an afterthought. Accurate measurements and clearly documented setbacks can make the permitting process more straightforward and help everyone involved understand the proposed project.
Plan Your Project Around Setbacks From the Start
Setback requirements are an important part of responsible home improvement planning. They determine how much of your property can be developed and where additions or structures can be placed.
Understanding front, rear, and side setback rules before designing your project can help you avoid unnecessary revisions and permit delays. Because building setbacks vary by jurisdiction and property type, always verify the requirements that apply specifically to your address and proposed improvement.
A detailed site plan can bring these requirements together in a clear visual format. By showing property boundaries, existing features, proposed construction, and setback dimensions, it can help homeowners and permit reviewers understand whether the project fits within the applicable rules.
If you are preparing a permit application, start by checking local setback requirements, then build your project design around those restrictions. Taking this step early can save time, reduce uncertainty, and give your home improvement project a much stronger foundation for approval.