

 English









































































































































































































































































































































































































































































































































































































































































































































































































































































































































































































































































































































































































































































































































































































































































Redefining High-Rise Elegance: Inside Emaar Urban Ascent

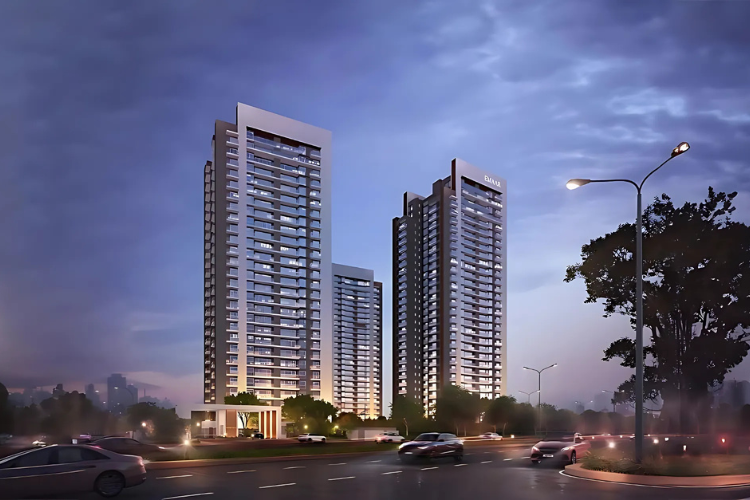
The residential market across Gurugram has experienced a dramatic evolution over recent years. Discerning homebuyers are no longer focusing solely on interior square footage; they are prioritizing low structural density, integrated wellness facilities, global construction standards, and fast transit access to key economic zones.
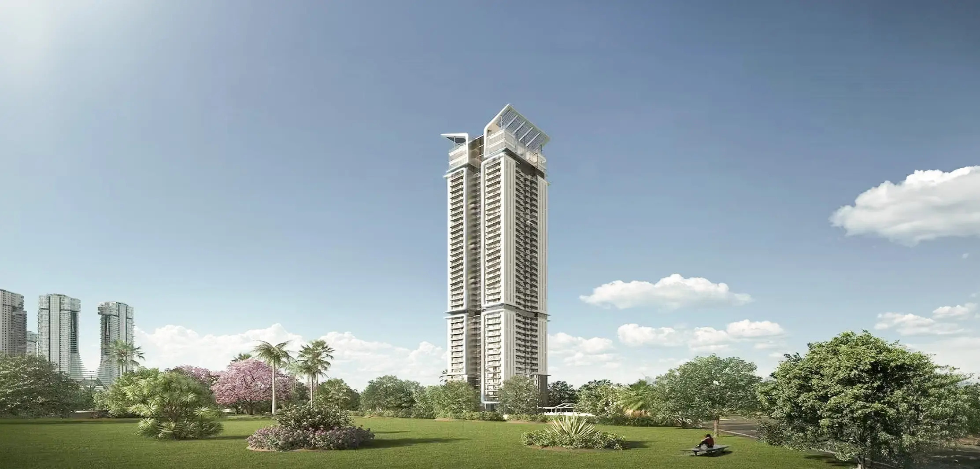
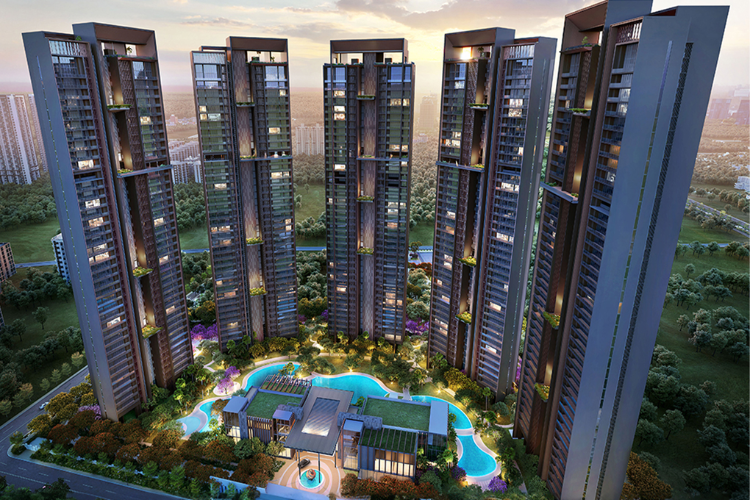
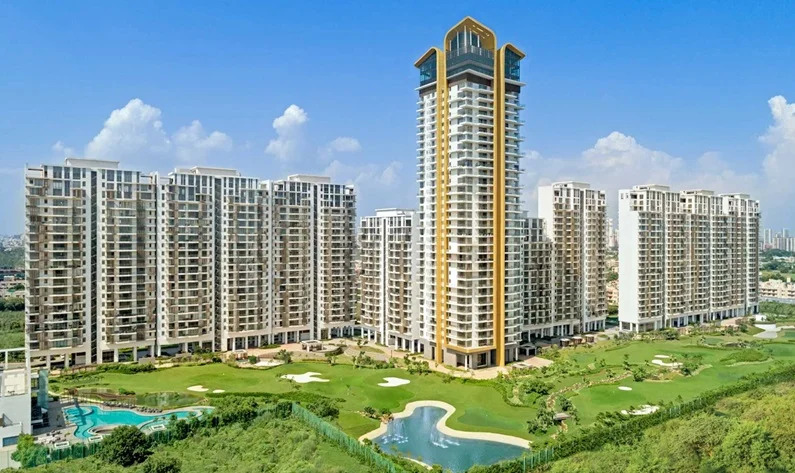
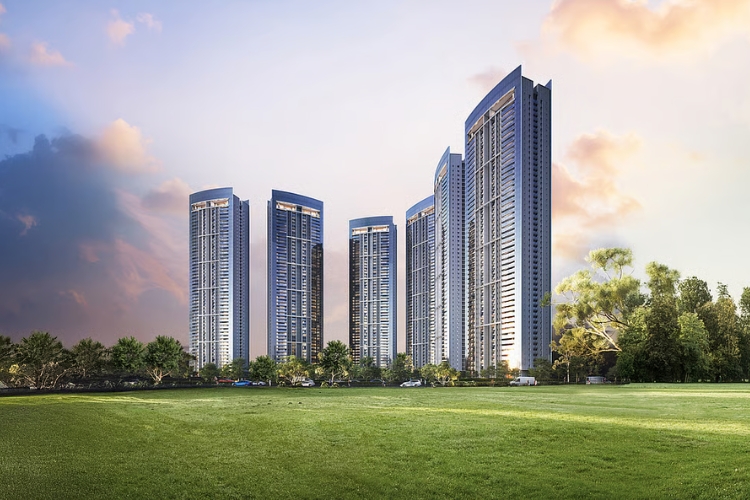
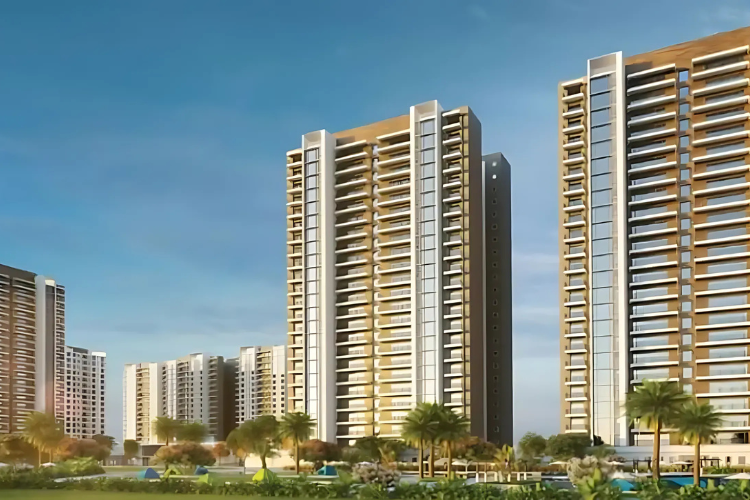
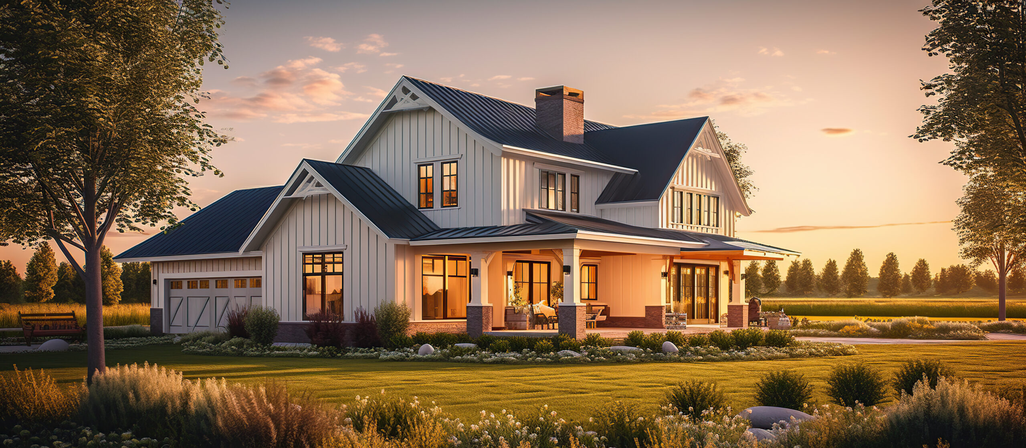
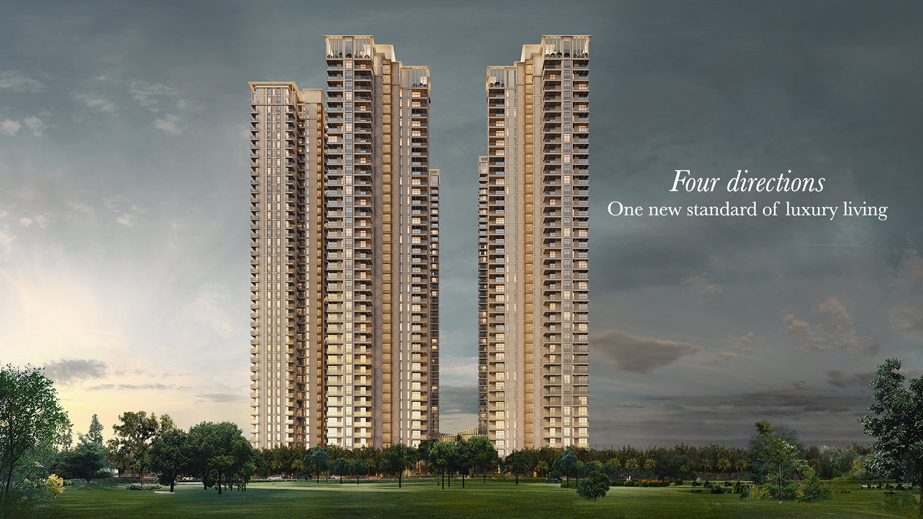
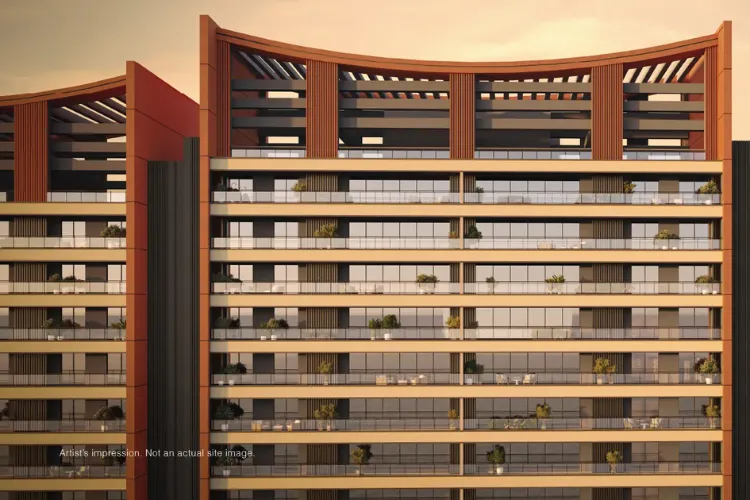
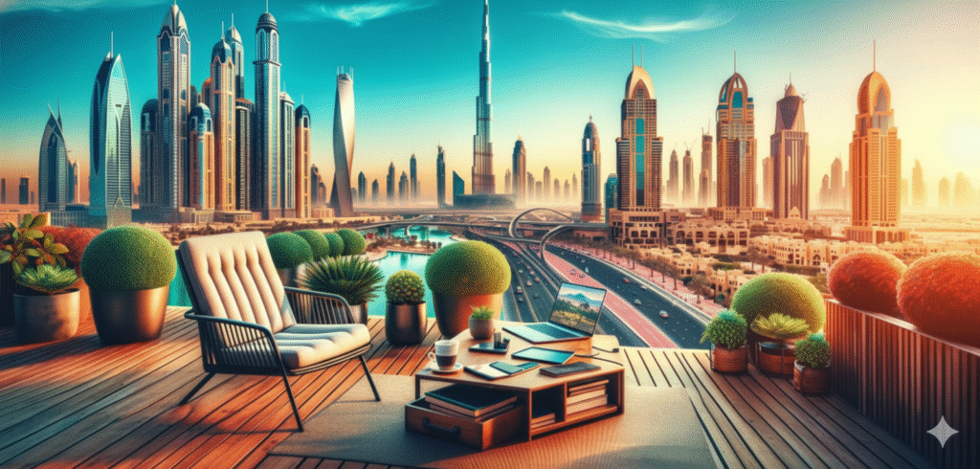
Rising to meet these expectations is Emaar Urban Ascent, situated in Sector 112, Gurugram along the Dwarka Expressway corridor. Developed by Emaar India—the real estate arm of Dubai-based Emaar Properties PJSC, famous for iconic developments like the Burj Khalifa—this high-rise community introduces international master planning directly to the Delhi-NCR border.
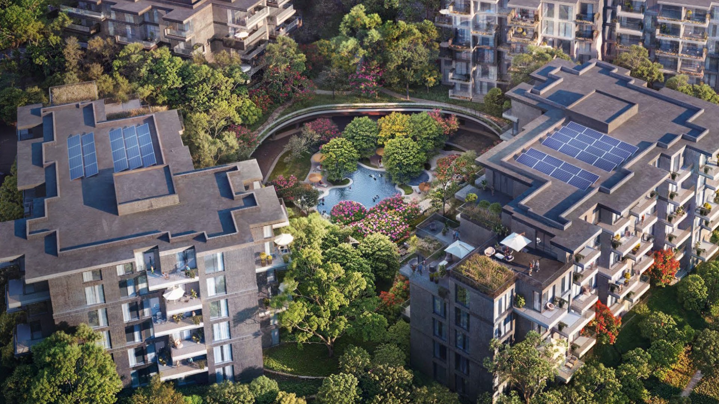
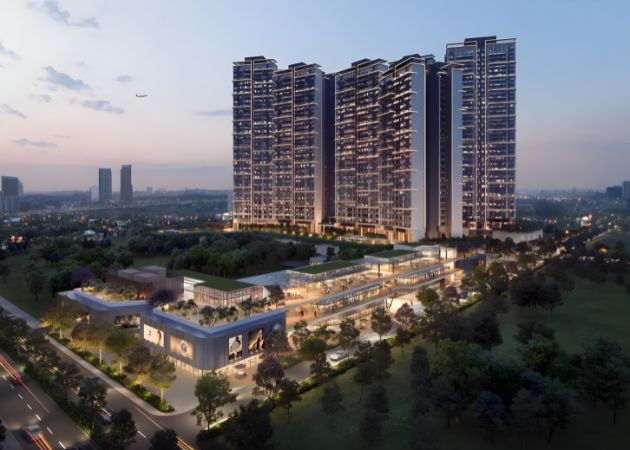
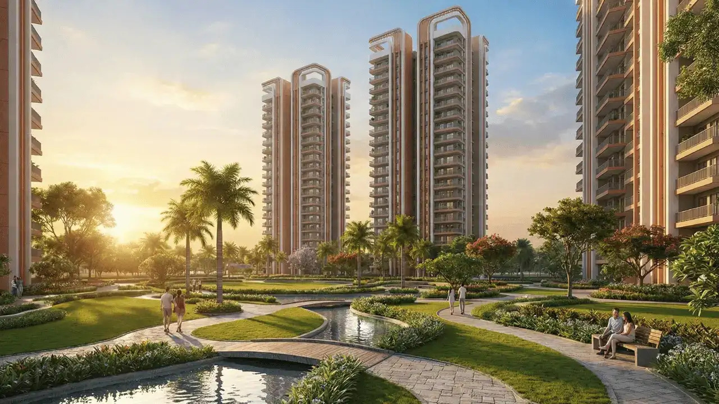
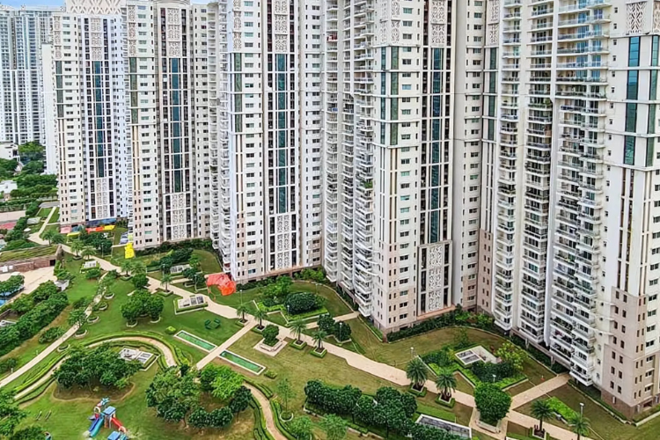
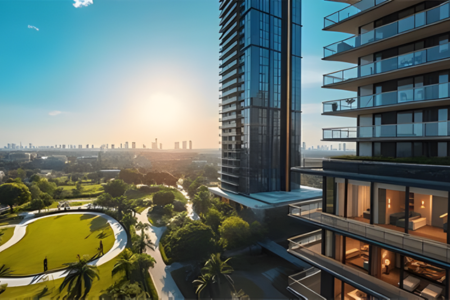
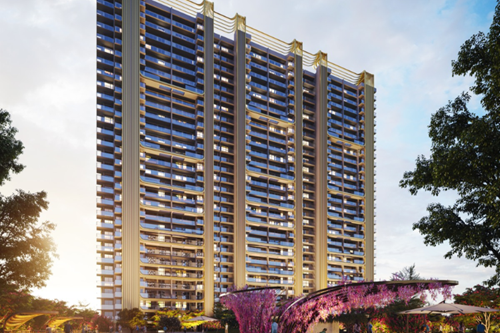
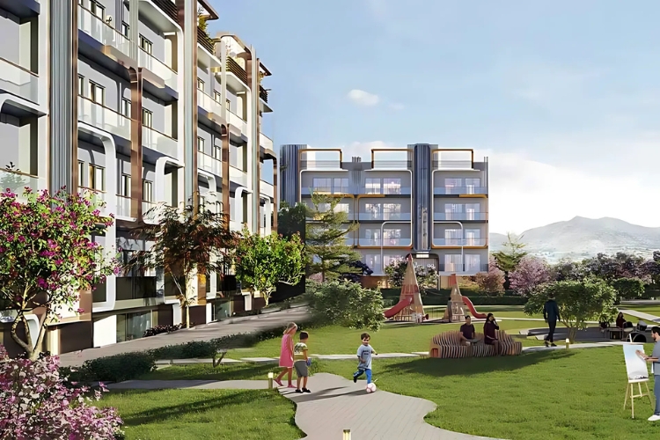
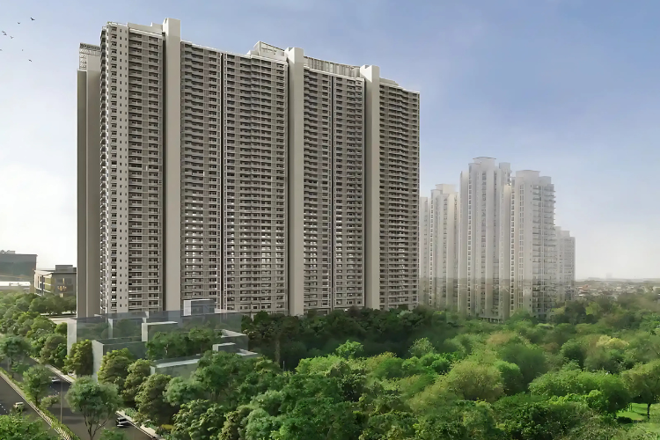
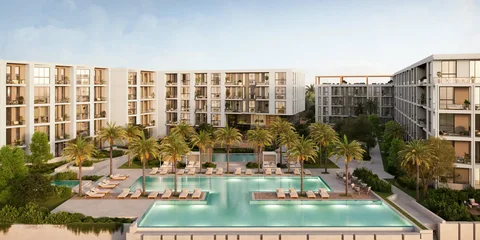
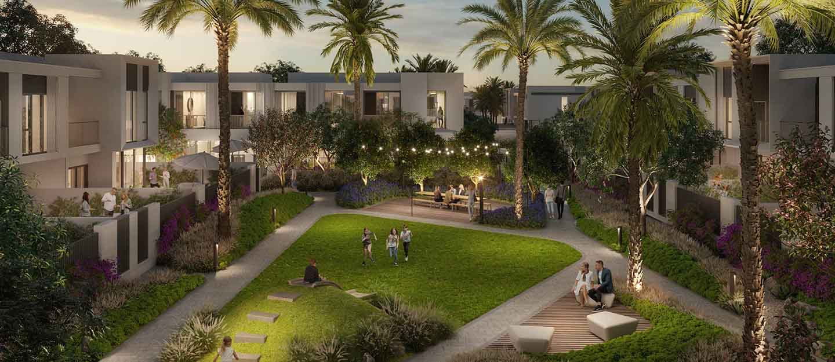
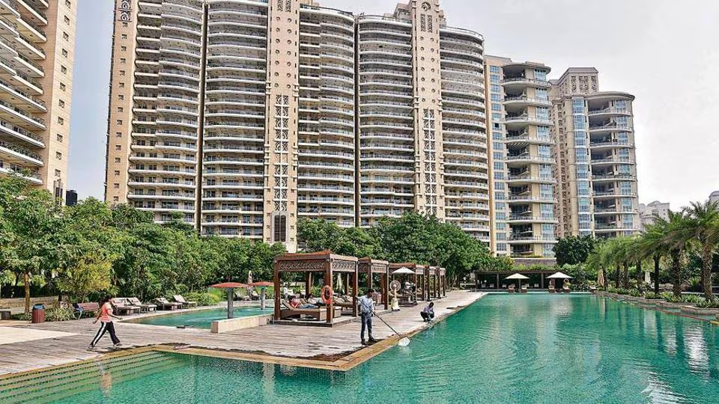
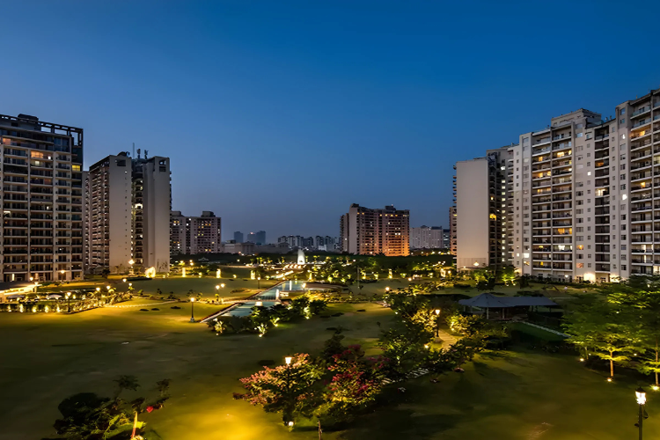
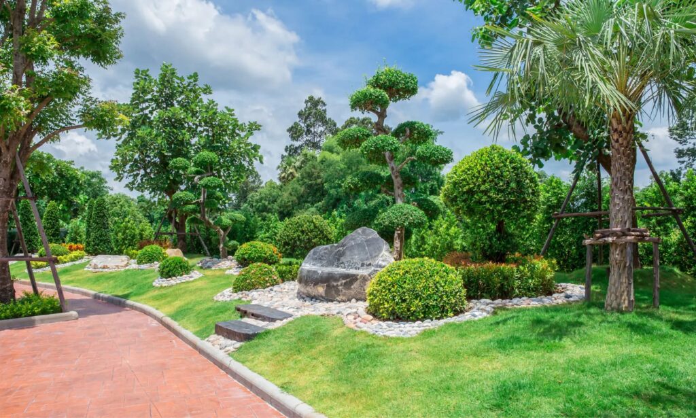
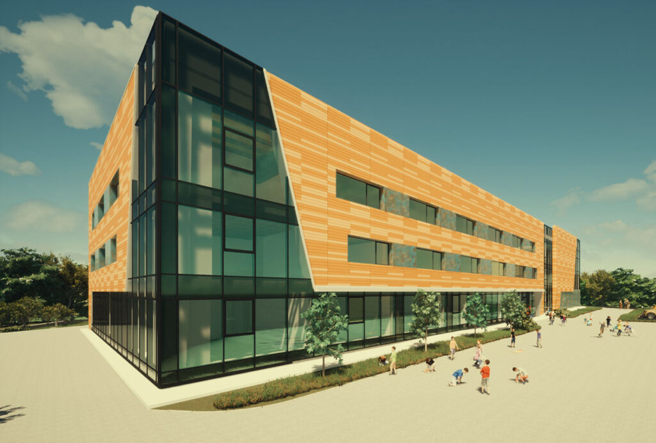
Spanning over 9 acres with nearly 88% of the land dedicated to open green landscapes, Emaar Urban Ascent presents a thoughtfully designed residential environment for luxury end-users and long-term real estate investors alike.
1. Architectural Design & Low-Density Master Planning
At the core of Emaar Urban Ascent’s structural engineering is a master plan crafted to minimize residential congestion and foster a serene, natural environment.
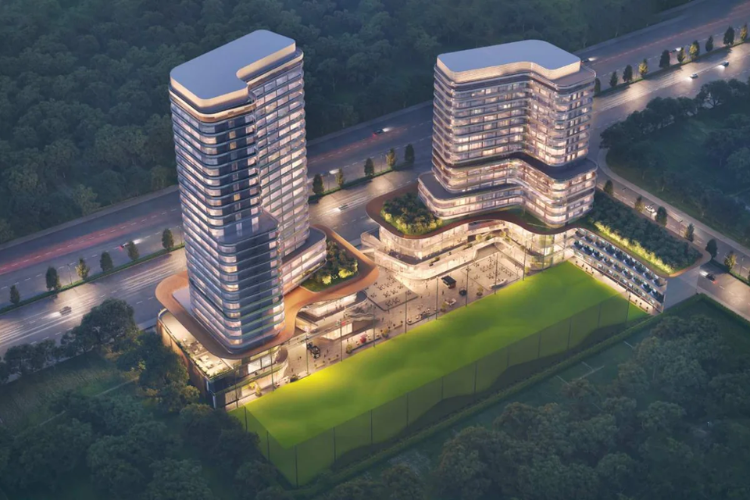
The development features a podium-style layout that separates vehicular movement from communal social areas. Vehicles enter subterranean parking basements right at the site perimeter, leaving the central ground-level courtyards, parks, and walking loops safe, quiet, and pedestrian-friendly.
Key Project Specifications
-
Total Land Area: ~9.16 Acres
-
Open & Green Allocation: ~88% Landscaped Open Area
-
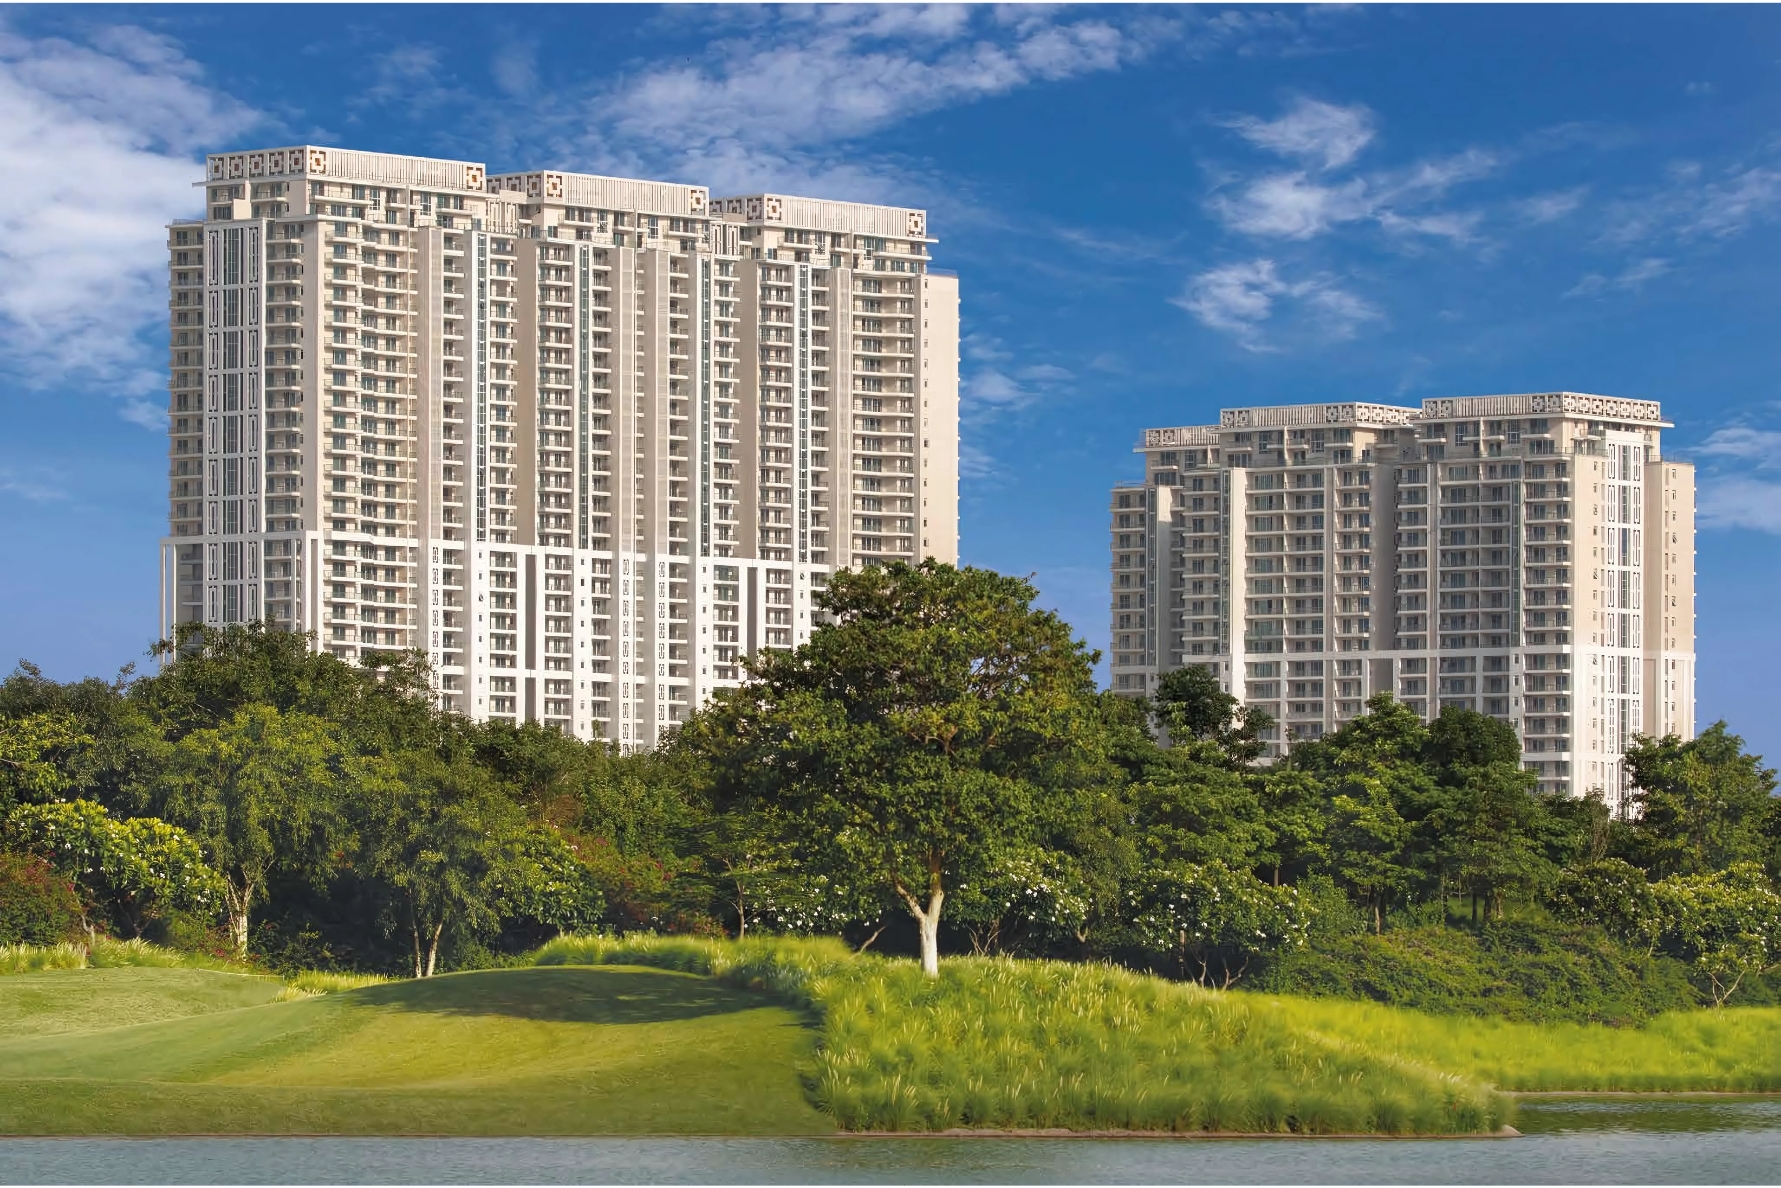

Structural Plan: 6 High-Rise Towers (G+32/34 Floors)
-
Total Inventory: ~816 Residences
-
Density Control: 3 to 4 apartments per floor core
-
RERA Registration: HARERA Registered (No. GGM/898/630/2025/01)

By capping tower layouts to just 3 to 4 apartments per floor, internal residential corridors remain peaceful. Homeowners enjoy increased privacy, lower sound transmission between units, and reduced waiting times at high-speed passenger elevators. Additionally, the high-rise towers are oriented along optimal sun paths to maximize daylight exposure while encouraging natural cross-ventilation.
2. Large-Format Residences & Interior Finishes
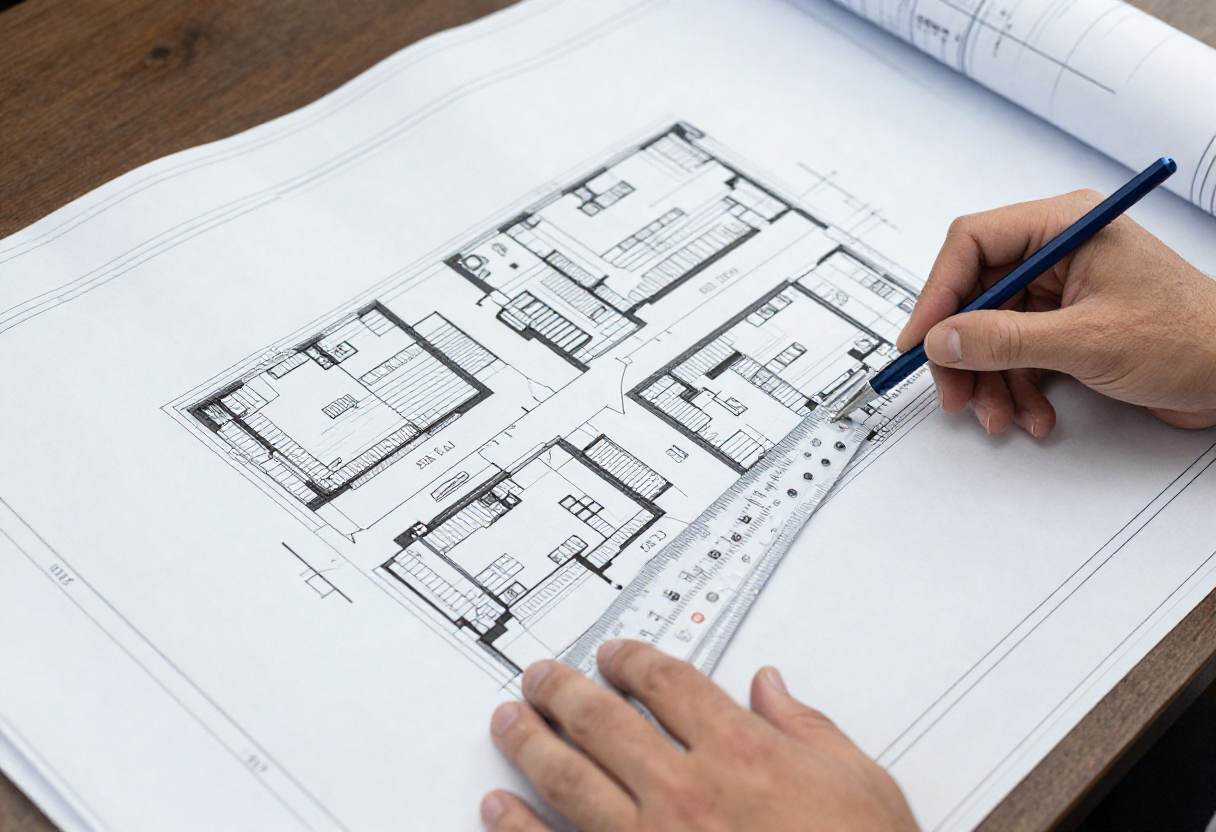
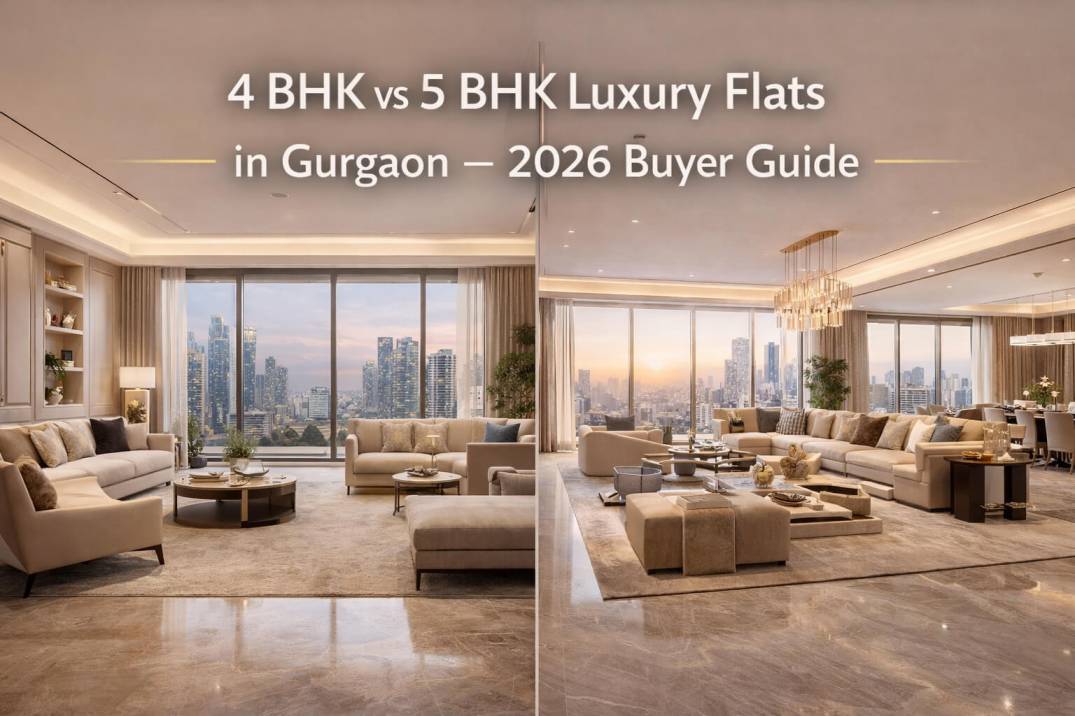
Emaar Urban Ascent Sector 112 caters specifically to modern families by offering spacious 3 BHK and 4 BHK luxury residences, with every floor plan including dedicated servant or utility quarters.
Floor Plan Breakdown
-
3 BHK + Utility (~2,165 sq. ft.): Features an open-plan living and dining lounge, deep balcony extensions, and a modern modular kitchen.
-
4 BHK + Utility (~2,816 sq. ft.): Designed with dual master bedroom suites, walk-in closet space, and views of the central green courtyard.
-
Large 4 BHK + Utility (~3,150 sq. ft.): Created for grand family living, featuring a private entrance foyer, double-height living spaces, and expansive outdoor terrace balconies.
Interior Specifications
-
Flooring: Premium vitrified tiles and imported marble across living, dining, and passage areas, paired with engineered wooden flooring in primary bedrooms.
-

Climate Control: Centralized VRV/VRF air-conditioning pre-installed across living rooms and bedrooms.
-
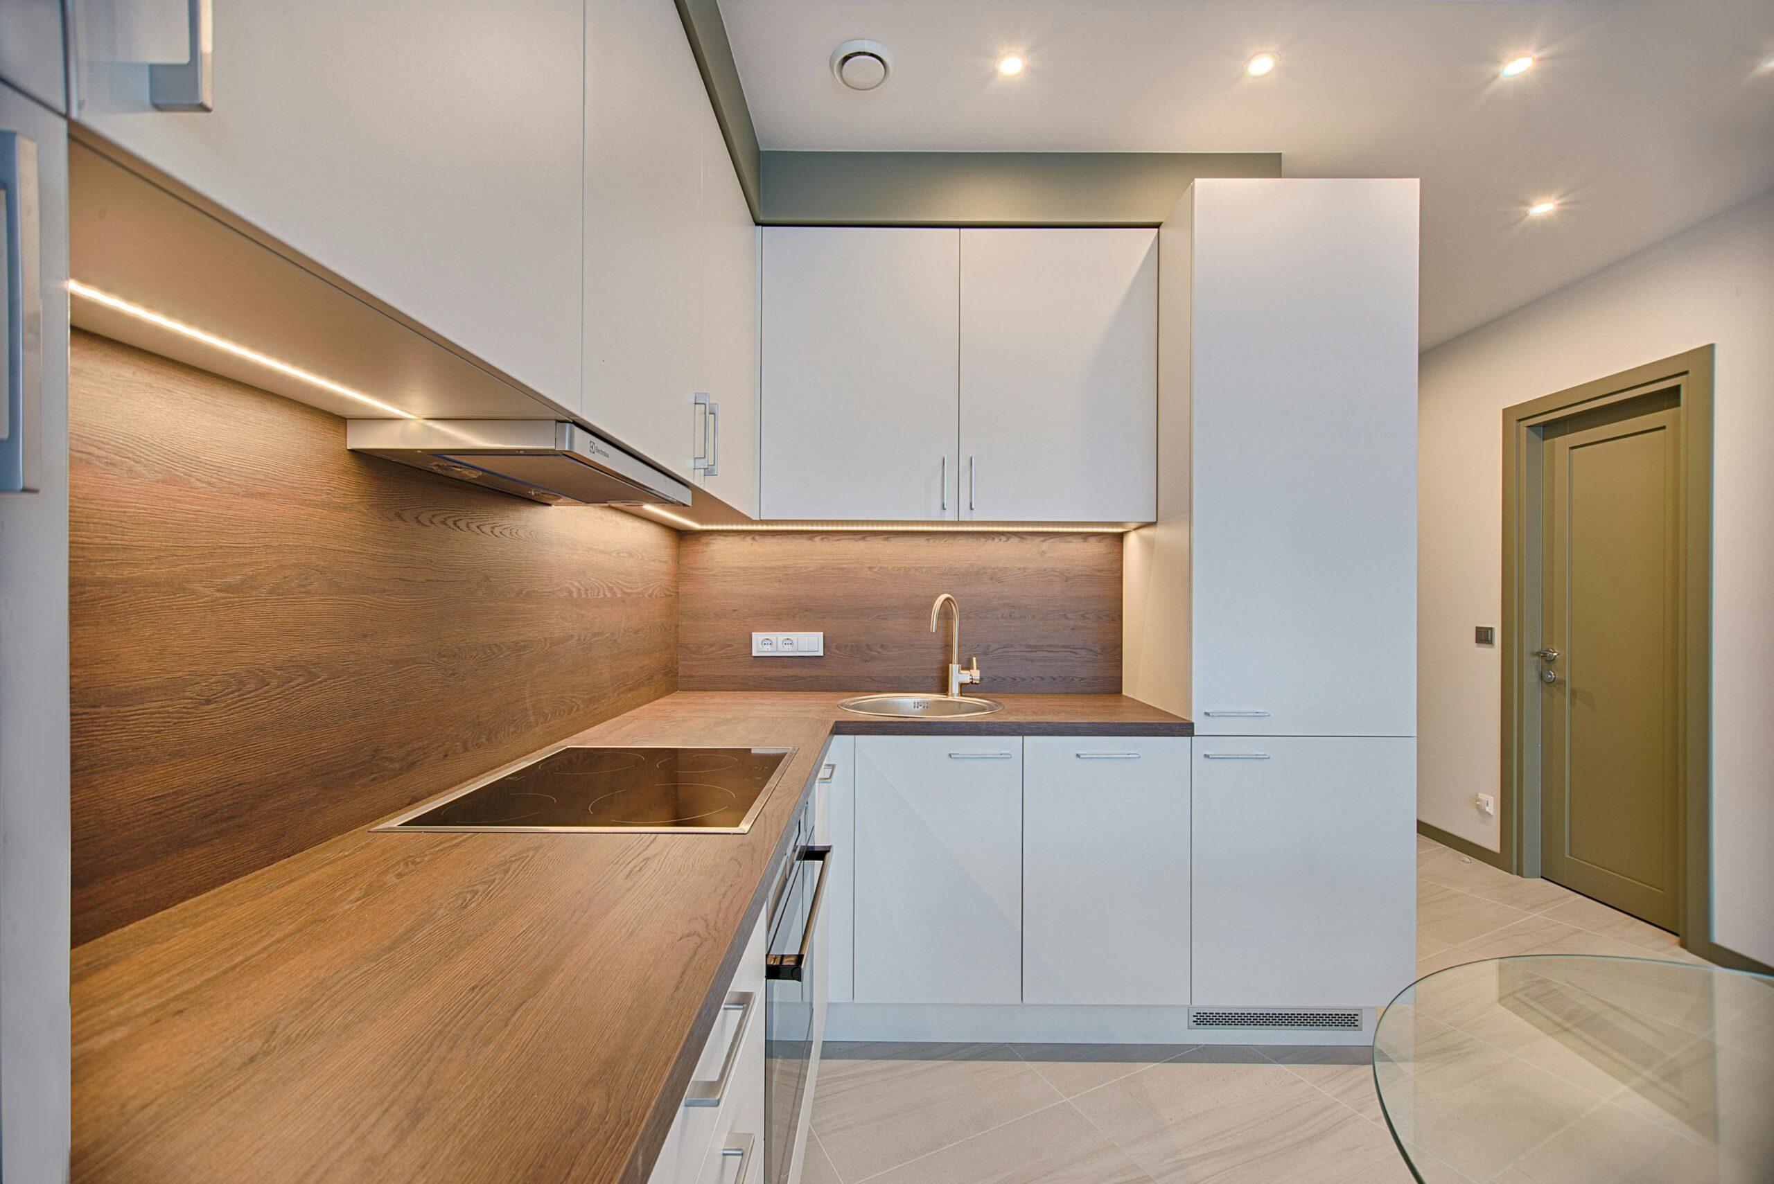
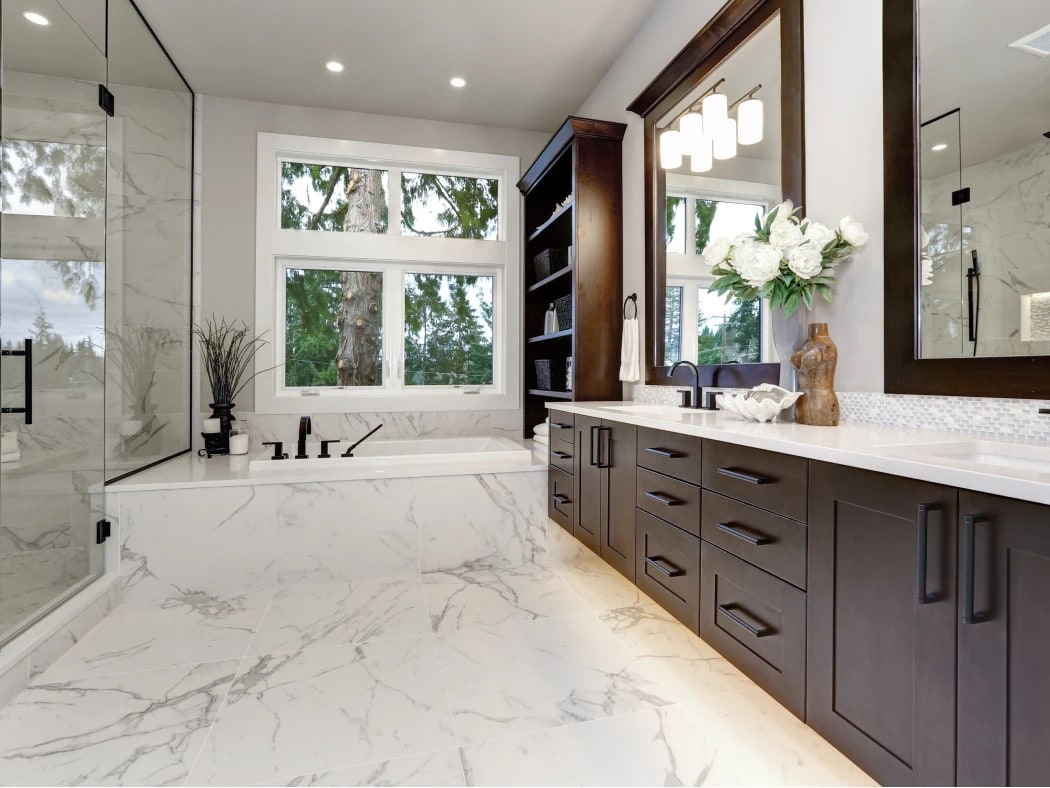
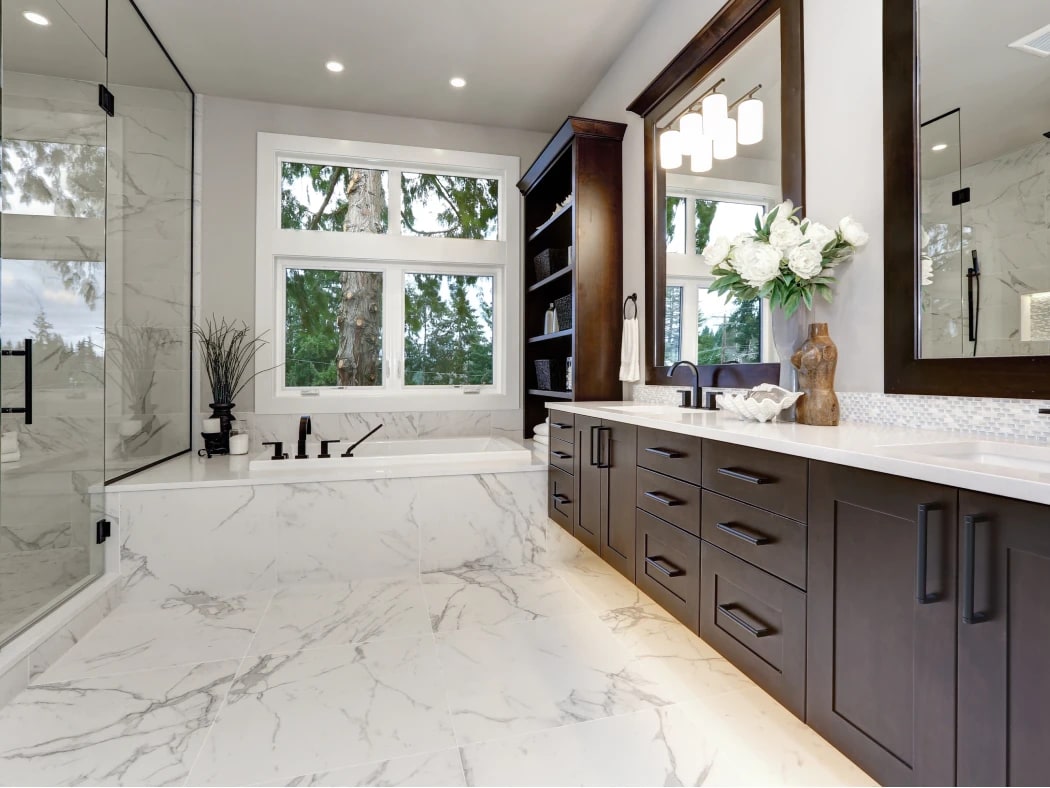
Kitchen & Bathrooms: Fully fitted modular kitchens with durable countertops, integrated chimneys, and built-in hobs. Bathrooms feature premium sanitaryware and designer fixtures from brands like Kohler or equivalent.
3. Location Blueprint: Sector 112, Gurugram
Location drives real estate performance and long-term convenience. Sector 112 sits directly along the zero-kilometer border between Delhi and Gurugram, fronting the 16-lane, operational Dwarka Expressway.
Estimated Commute Timelines
-
IGI International Airport (T3): 15 to 18 minutes via peripheral expressways.
-
Yashobhoomi (IICC Convention Centre): 5 minutes across the Delhi border.
-
Diplomatic Enclave II: 5 to 7 minutes drive.
-
Cyber City & Udyog Vihar: 20 minutes via NH-48 and Urban Extension Road II (UER-II).
Surrounding Civic Infrastructure
-
Education: Located near established academic institutions including Euro International School, Delhi Public School, and prominent institutes across Dwarka.
-
Healthcare: Quick transit access to multi-specialty hospitals like Manipal Hospital (Palam Vihar) and medical complexes in Southwest Delhi.
-
Retail & Leisure: Proximity to Vegas Mall (Dwarka), Pacific D21 Mall, and commercial arcades in Sector 114, Gurugram.
4. Resort-Style Lifestyle Amenities & Active Fitness
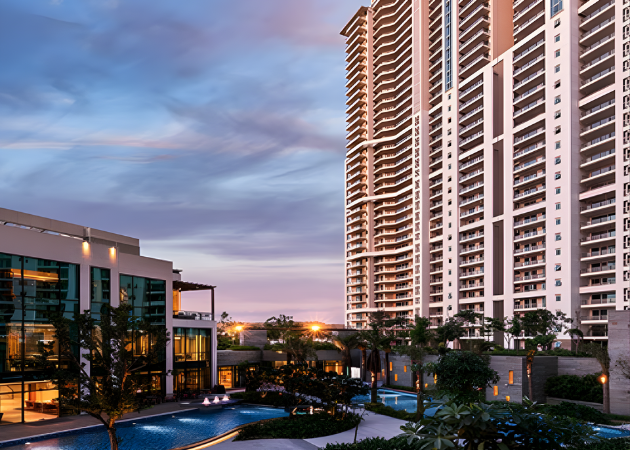
At the center of the project is a multi-story clubhouse designed as a social and wellness hub for residents.
-
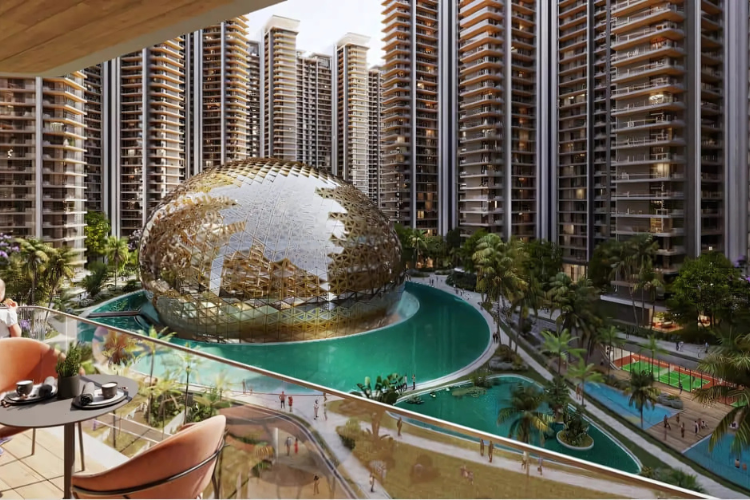
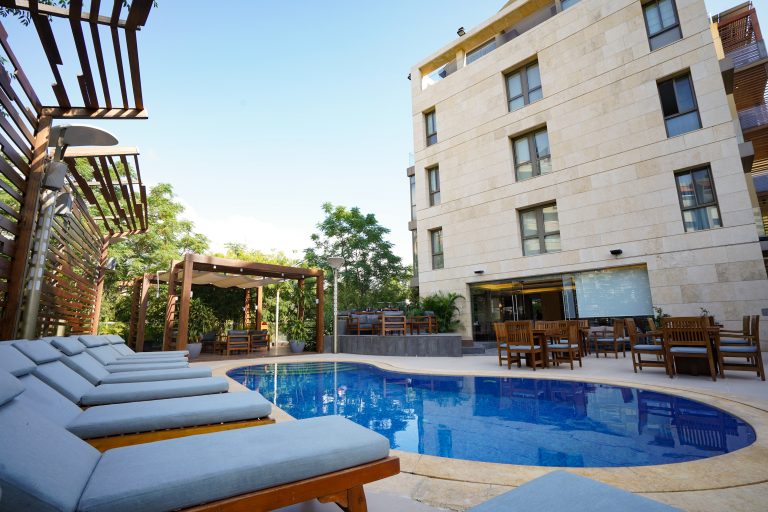
Aquatic Zones: Temperature-controlled indoor lap pool, outdoor infinity pool, and splash pools for kids.
-
Sports & Active Living: Multi-purpose play courts, tennis and badminton courts, a modern gymnasium, yoga/meditation lawns, and dedicated jogging tracks.
-
Community Features: Open-air amphitheater, banquet halls with pre-function lawns, pet park, and quiet co-working lounges.
-
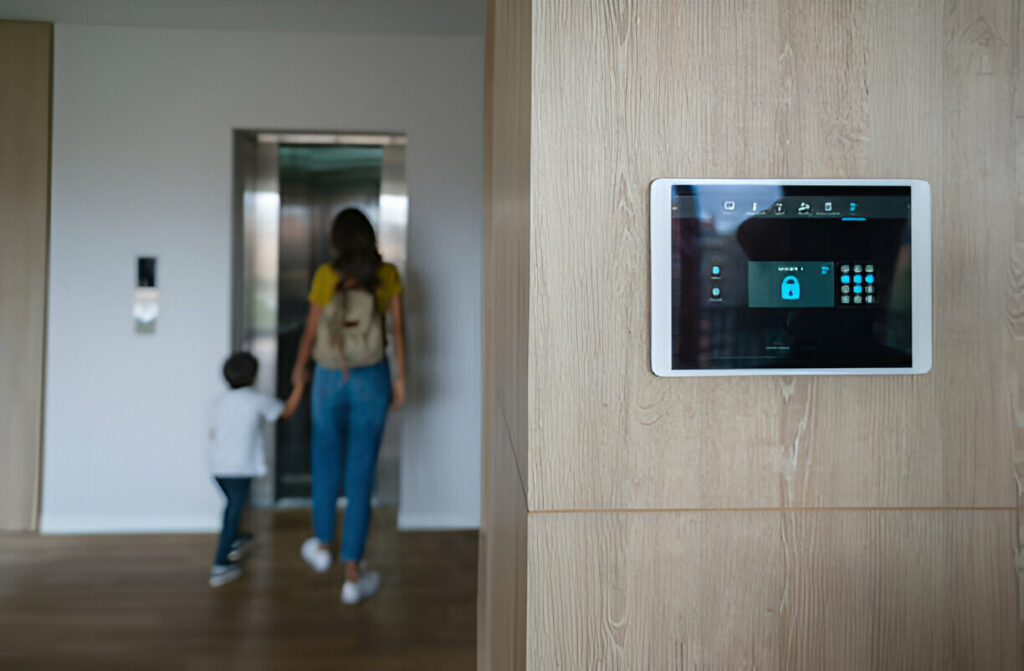
Safety & Eco Features: 24/7 smart security with CCTV monitoring, video door access, rainwater harvesting, solar lighting in common areas, and EV charging provisions.
5. Real Estate Investment Potential
The Dwarka Expressway micro-market has emerged as a top-performing real estate growth belt in the National Capital Region. Emaar Urban Ascent holds strong capital growth potential due to key structural drivers:
-
Border Proximity: Sector 112 benefits from institutional developments right across the border in Delhi, including Yashobhoomi (IICC) and Diplomatic Enclave II, which generate sustained demand for corporate and diplomatic rentals.
-
Infrastructure Upgrades: With the Dwarka Expressway fully operational and direct links established to UER-II, regional connectivity is seamless, driving property values.
-
Developer Credibility: Developments by Tier-1 brand names like Emaar command strong resale liquidity, higher rental yields, and robust long-term asset management.
Summary
Emaar Urban Ascent combines low-density tower design, 88% green open space, premium interior finishes, and an advantageous Delhi-border location. Whether intended for personal living or portfolio growth, it presents a complete high-rise housing option along the Dwarka Expressway.
Read our blog on DLF Privana South