

 English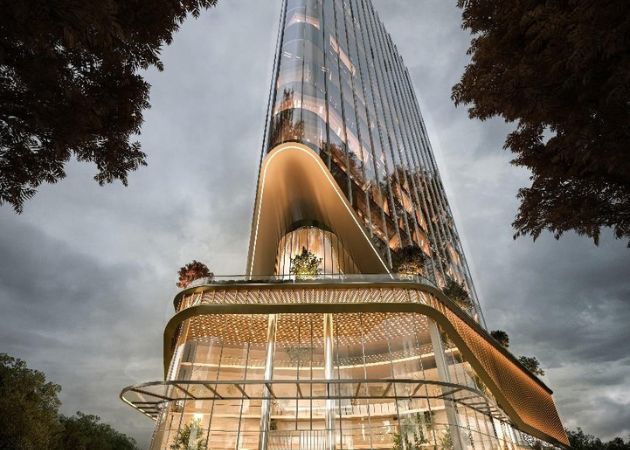
































































































































































































































































































































































































































































































































































































































































































































































































































































































































































































































































































































































































































































































































































































































































































































































































































A Comprehensive Homebuyer’s Due Diligence Guide to M3M Mansion

In an increasingly globalized real estate environment, discerning homebuyers, Non-Resident Indians (NRIs), and institutional investors evaluate high-end residential real estate against strict international standards. High square footage alone no longer dictates luxury. Modern buyers scrutinize a property’s spatial efficiency, micro-location dynamics, structural resilience, developer track record, and potential for sustainable value preservation.
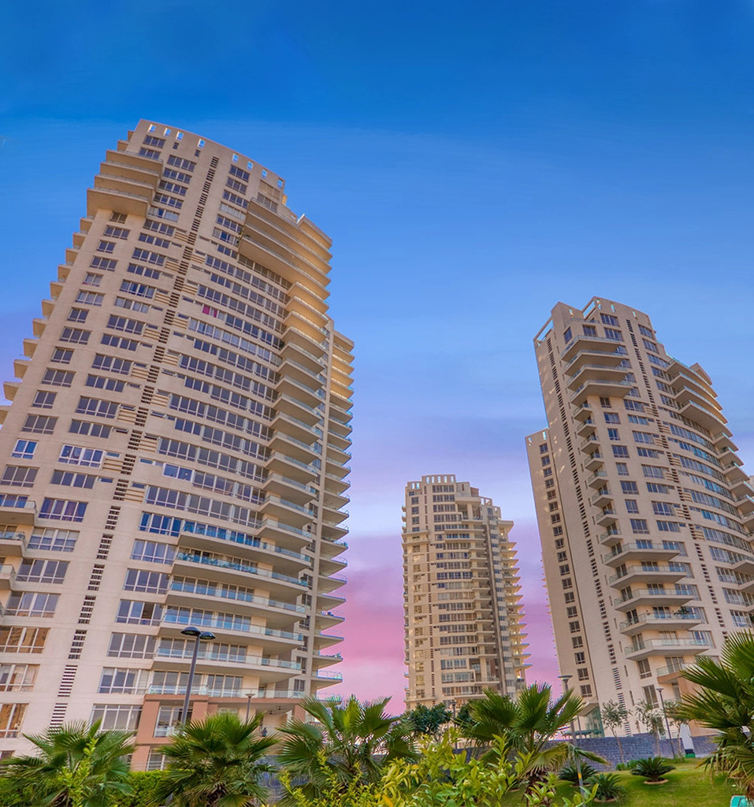
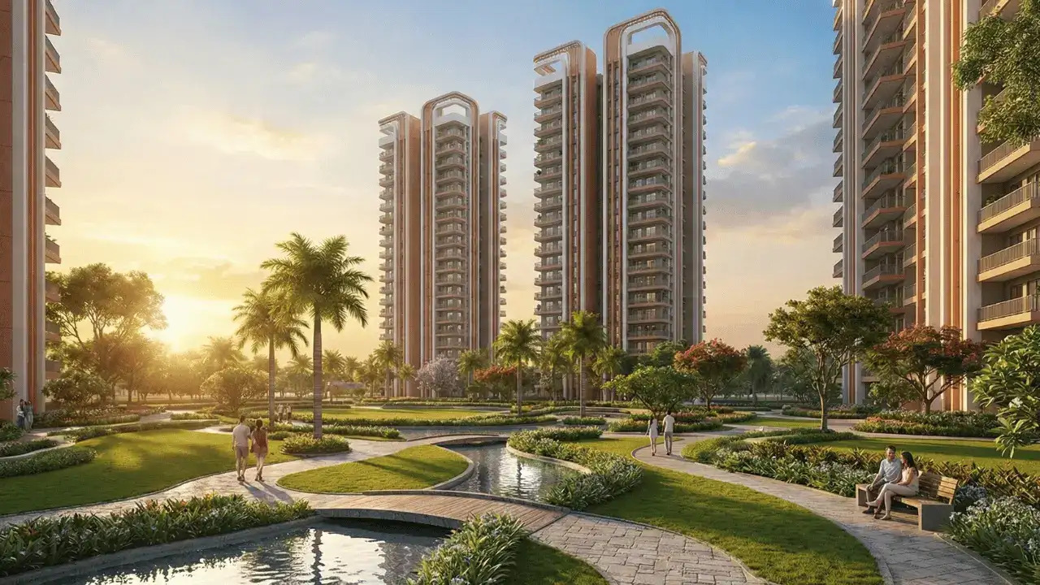
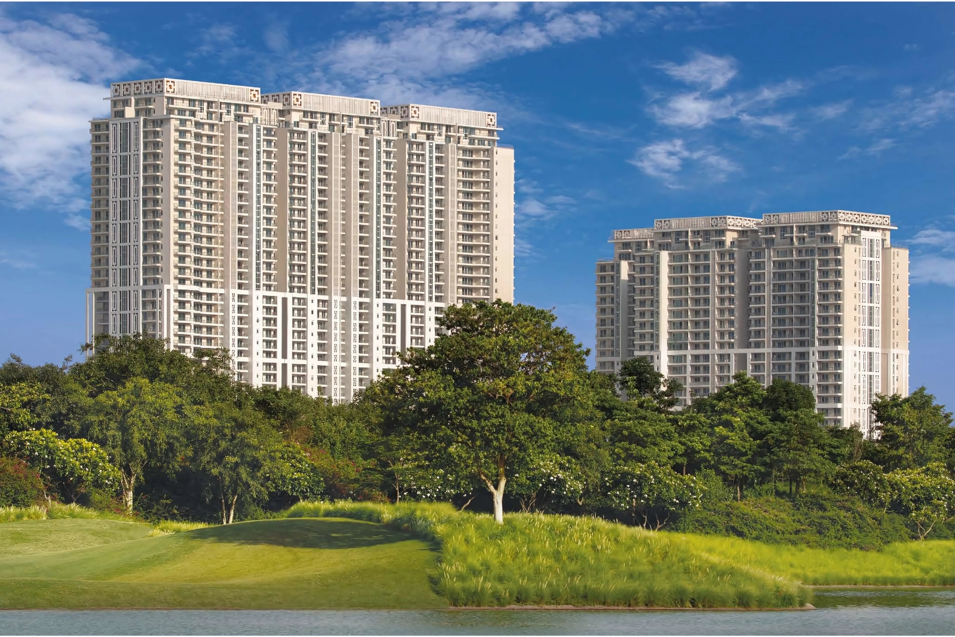
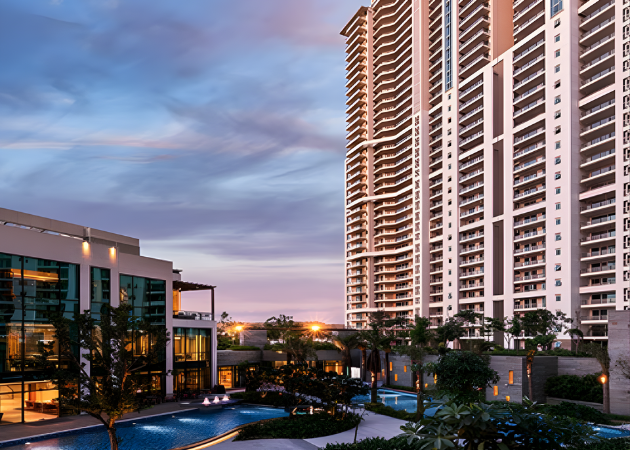
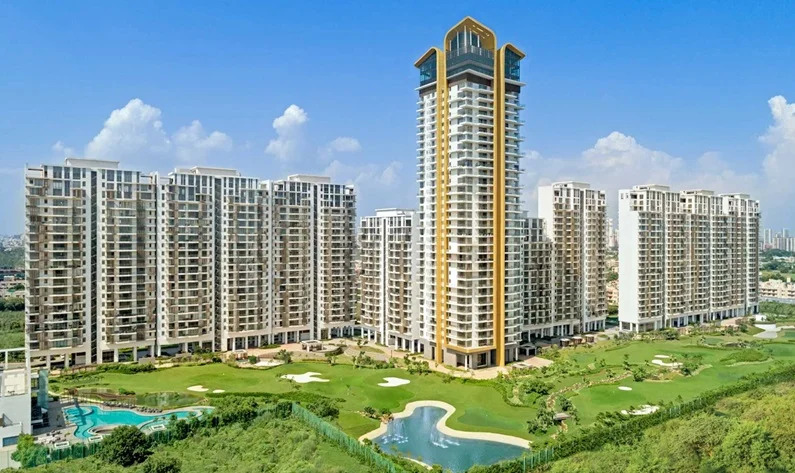
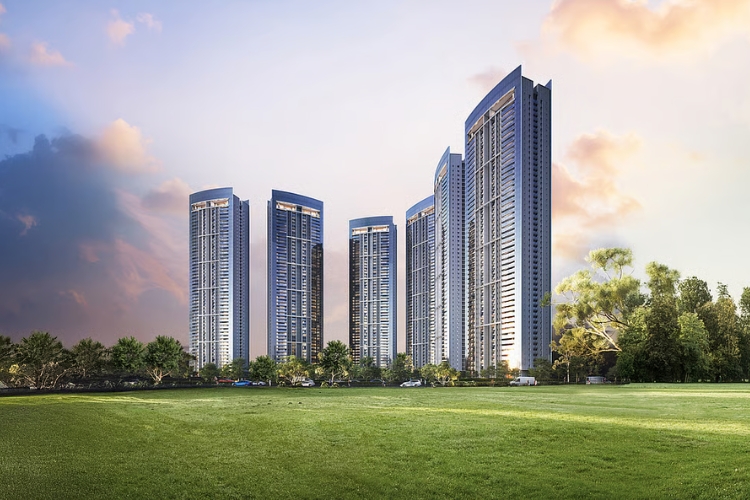

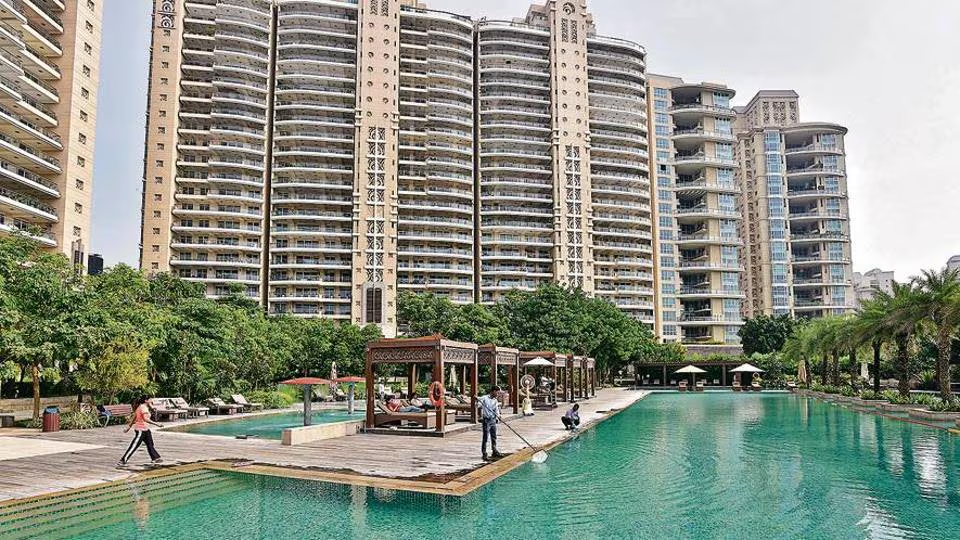
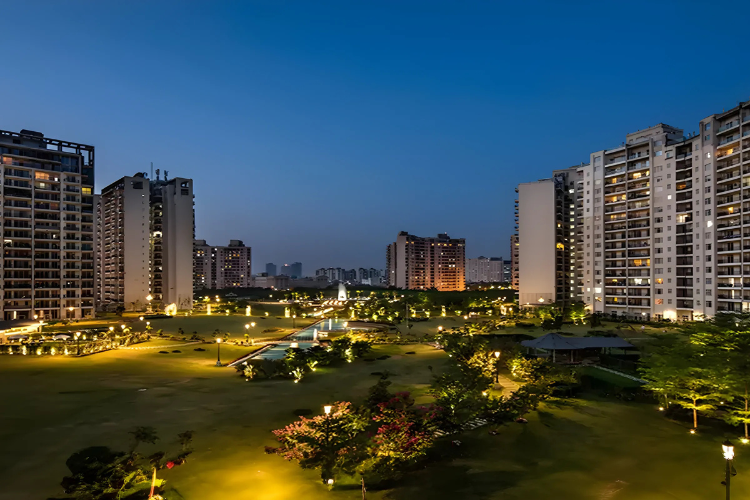
M3M Mansion, situated in Sector 113 along the Dwarka Expressway in Gurugram, has emerged as one of the most talked-about ultra-luxury residential developments in the National Capital Region (NCR). Spanning over 10.23 acres within the master-planned Smart City Delhi Airport ecosystem, this development promises a golf-themed lifestyle with world-class infrastructure.
This comprehensive due-diligence report provides an objective, multi-faceted analysis of M3M Mansion for prospective homeowners and investors evaluating NCR’s premium market.
1. Geographic Positioning: The Diplomatic & Transit Corridor
Location evaluation requires looking beyond current convenience to analyze future infrastructure catalysts. Sector 113 sits directly on the border connecting Delhi and Gurugram, placing it in a unique geographic transit corridor.
-
0 km From Delhi Border: Residents enjoy seamless entry into West and South Delhi without negotiating intra-city urban choke points.
-
Proximity to Yashobhoomi (IICC): Located just minutes away from Asia’s largest convention and exhibition center, driving sustained corporate, diplomatic, and MICE (Meetings, Incentives, Conferences, and Exhibitions) demand.
-
Direct Airport Access: Terminal 3 of Indira Gandhi International (IGI) Airport is reachable within approximately 10 minutes via the Dwarka Expressway tunnel network, making it ideal for frequent international travelers and corporate executives.
-
Diplomatic Enclave II: Neighboring the planned diplomatic district, the micro-market is structured to attract embassy officials, global trade delegations, and multinational expats.
2. Project Specifications & Spatial Layouts
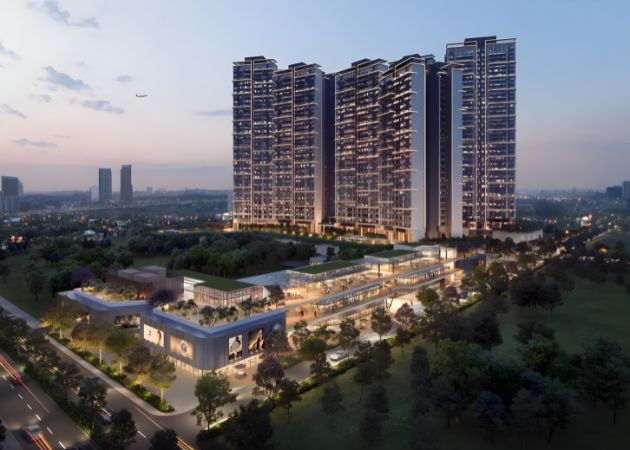
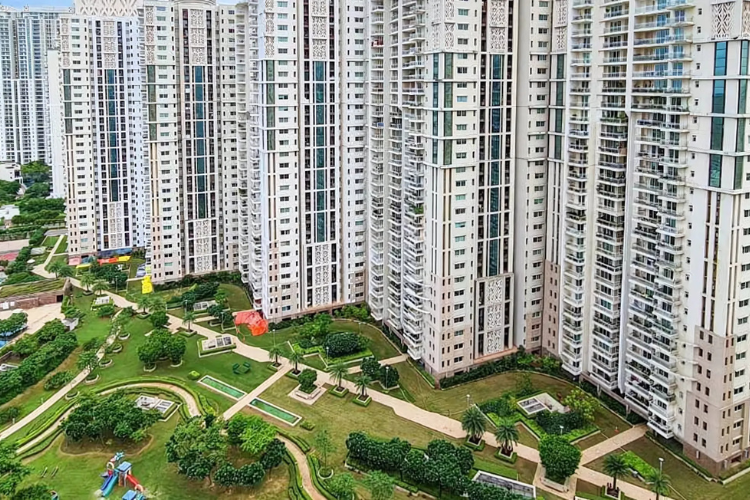
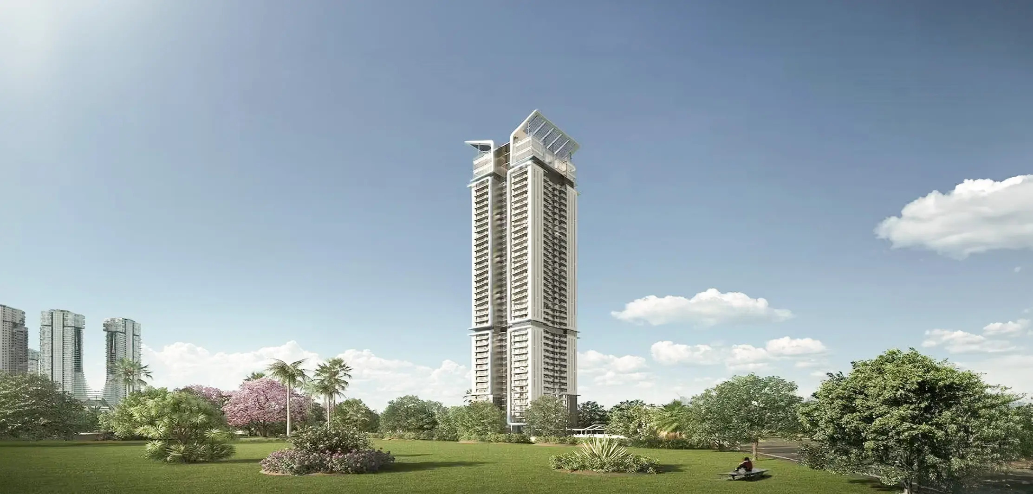
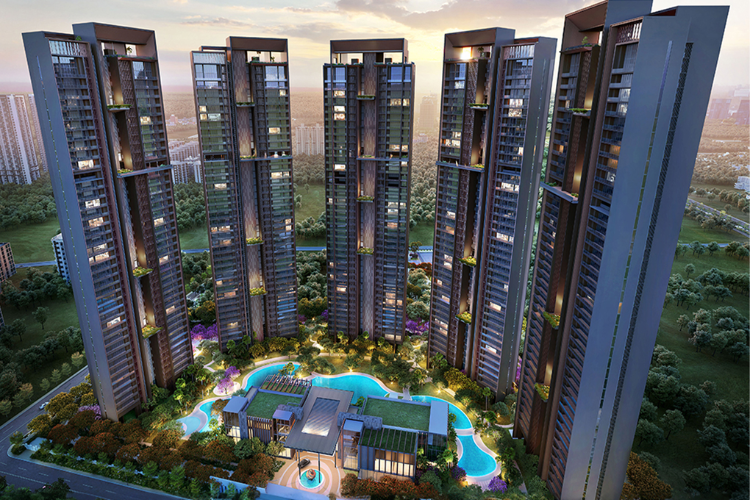
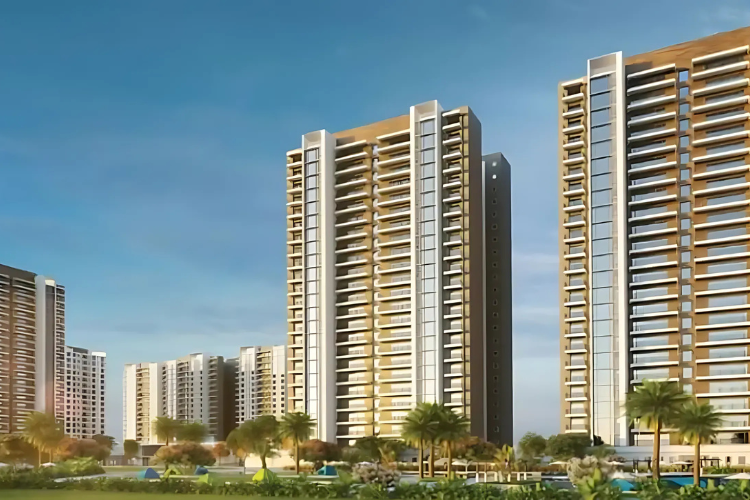
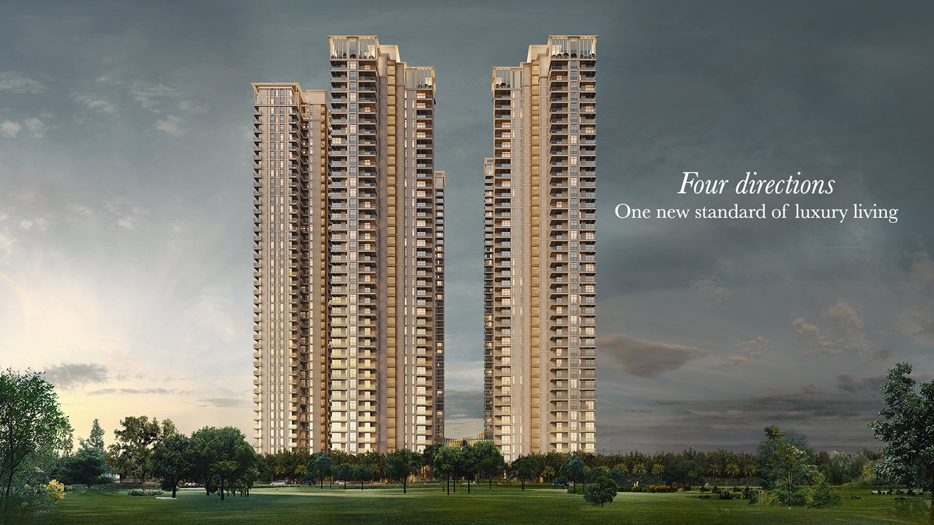
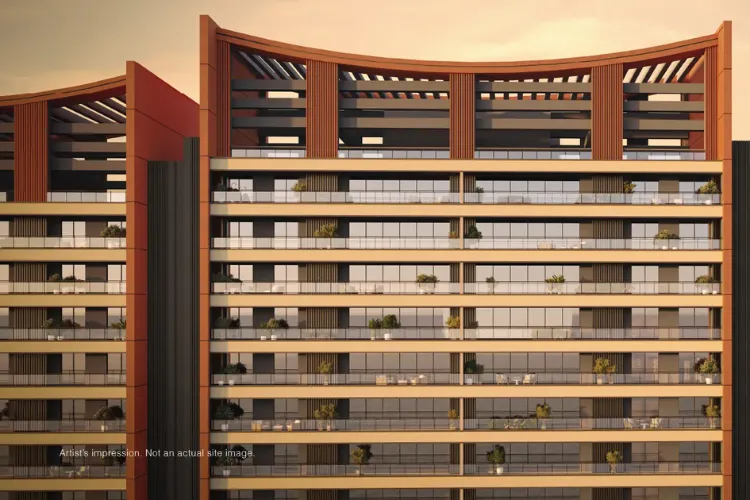
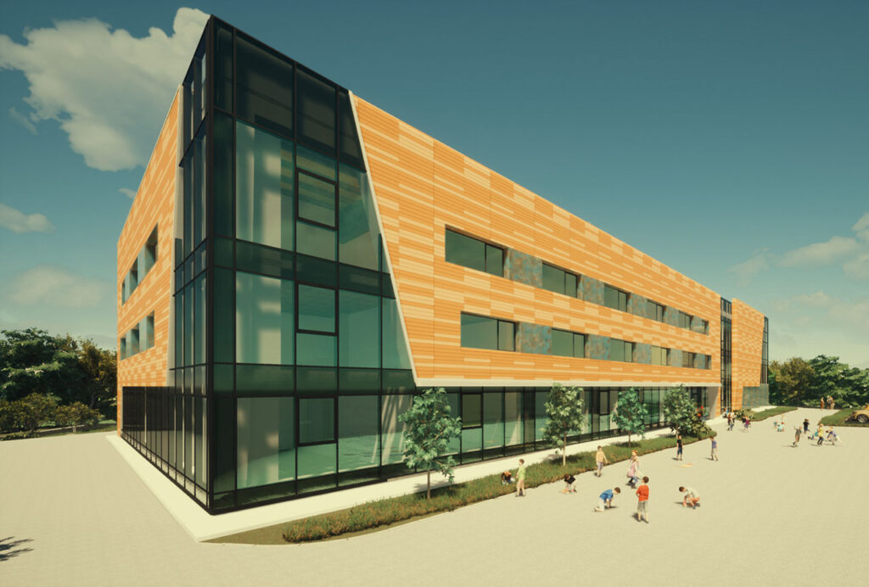
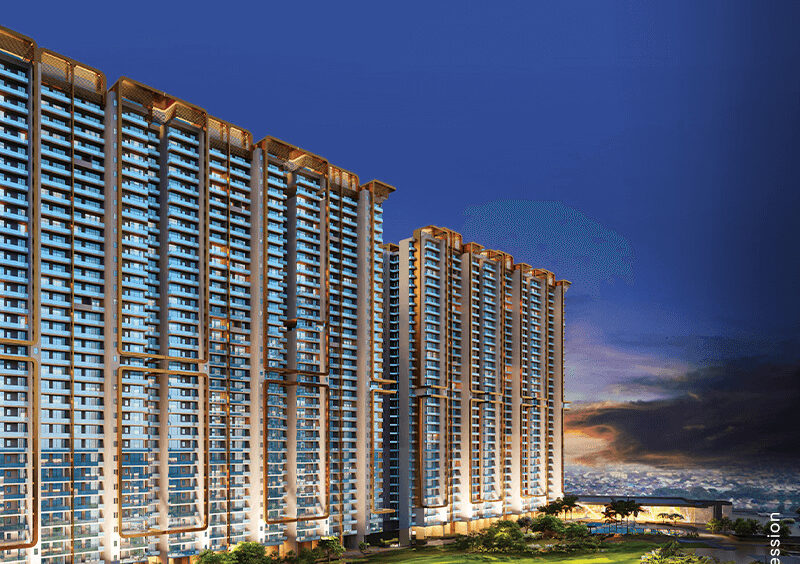
M3M Mansion Gurgaon consists of 8 to 10 high-rise residential towers rising up to G+32 floors, housing approximately 1,212 private residences. The project offers configurations ranging from spacious 3.5 BHK and 4.5 BHK family suites to expansive penthouses.
| Parameter | Project Specification | Strategic Benefit |
| Land Parcel | 10.23 Acres | Low-density land footprint with high open green ratios |
| RERA Registration | HARERA/GGM/802/534/2024/29 | Full statutory compliance and financial transparency |
| Typical Orientations | 3.5 BHK, 4.5 BHK, 5 BHK & Penthouses | Diverse floor plan choices for nuclear to multi-generational families |
| Starting Super Area | ~2,077 – 6,405+ Sq. Ft. | Generous room volumes and wrap-around terrace decks |
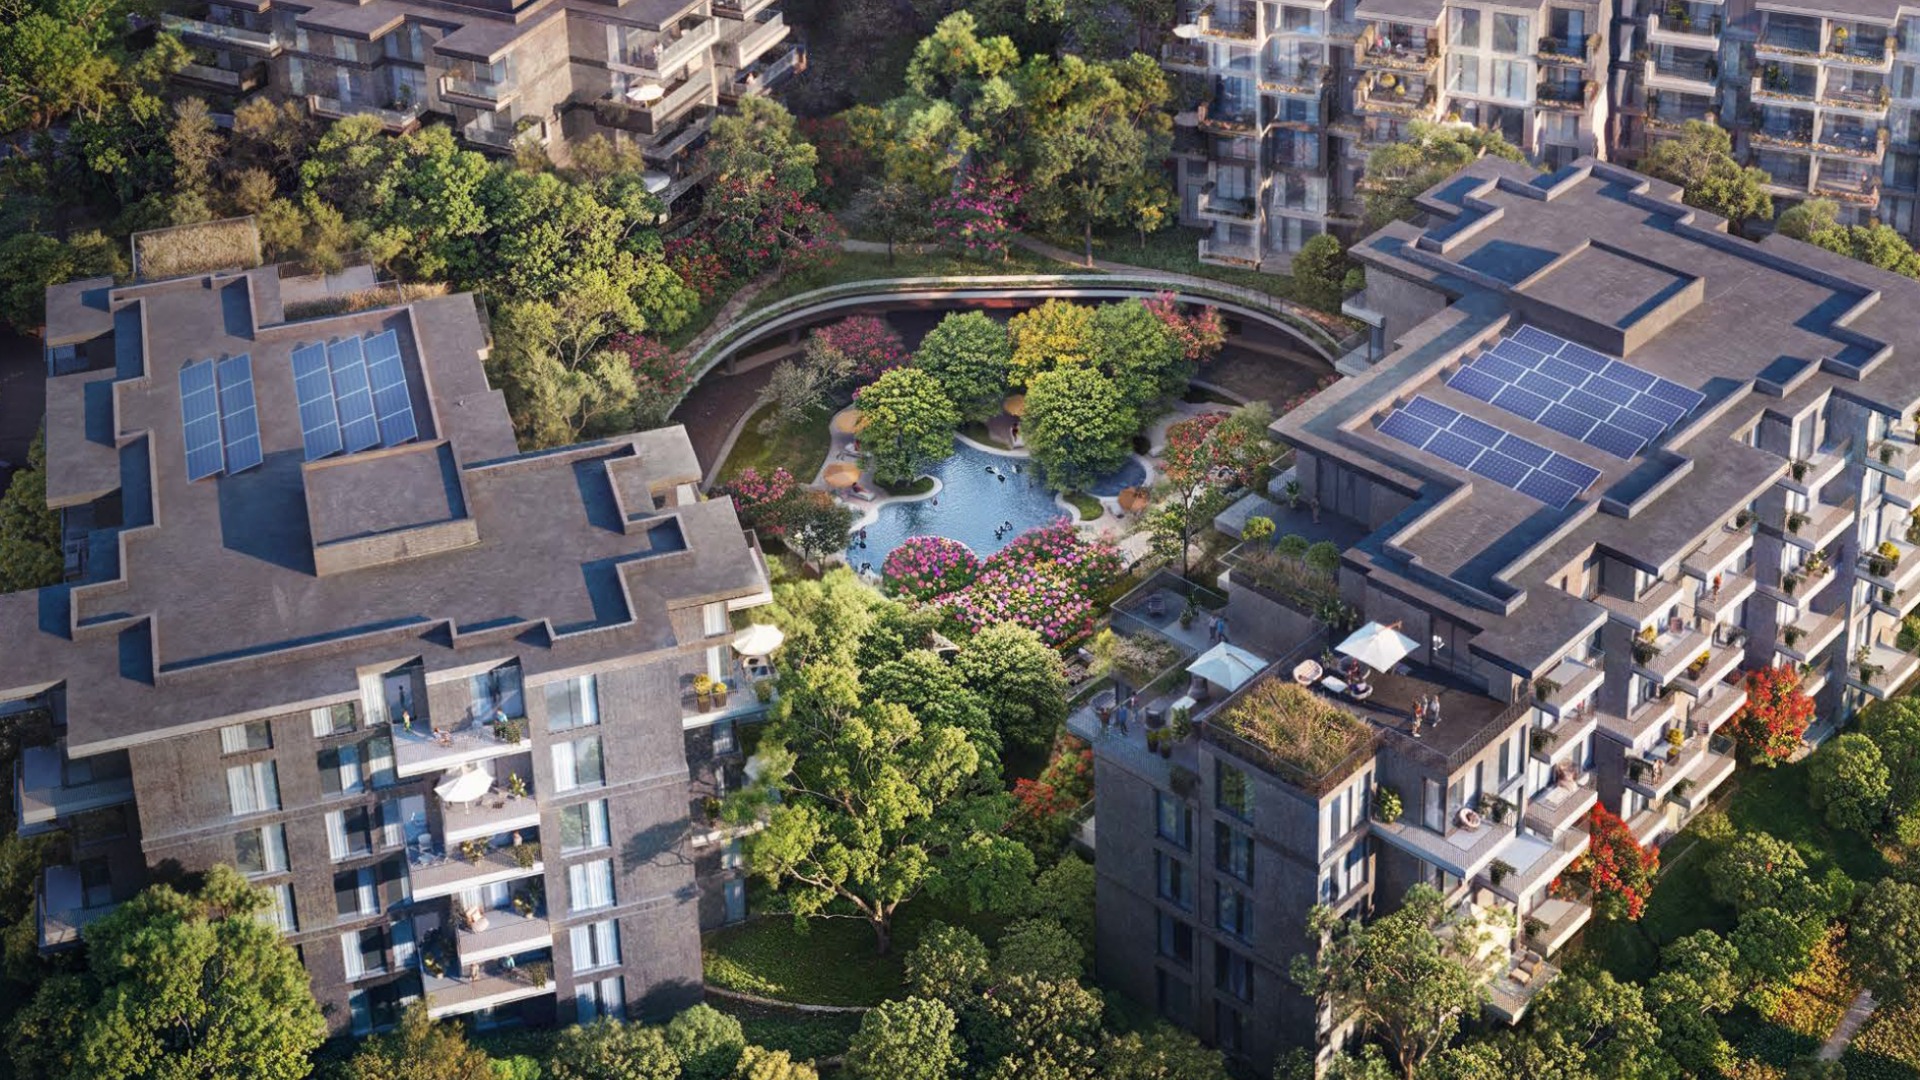
| Architectural Theme | Golf-centric biophilic design | 7.5 acres of central greens and tranquil water bodies |
3. Interior Finishes & Engineering Quality

A critical step in due diligence is evaluating the long-term durability of building materials and interior specifications. M3M Mansion incorporates premium interior treatments designed for thermal comfort, low maintenance, and high visual appeal.
Primary Living & Dining Core
-
Flooring: High-lustre imported marble flooring across all formal living and dining zones, providing high wear resistance and seamless visual expansion.
-
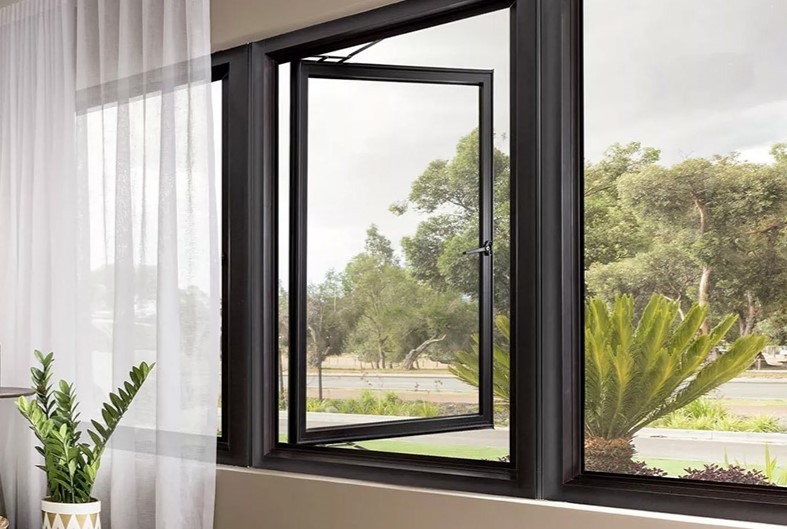
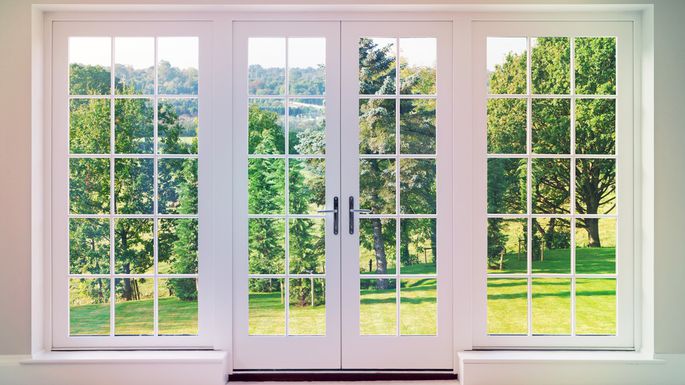
Glazing Systems: Double-glazed unit (DGU) floor-to-ceiling windows that provide natural daylighting while insulating against ambient noise and regional summer heat.
-
Air Conditioning: Centralized VRV/VRF climate control systems engineered for quiet operation and energy efficiency.
Master Suites & Culinary Areas
-
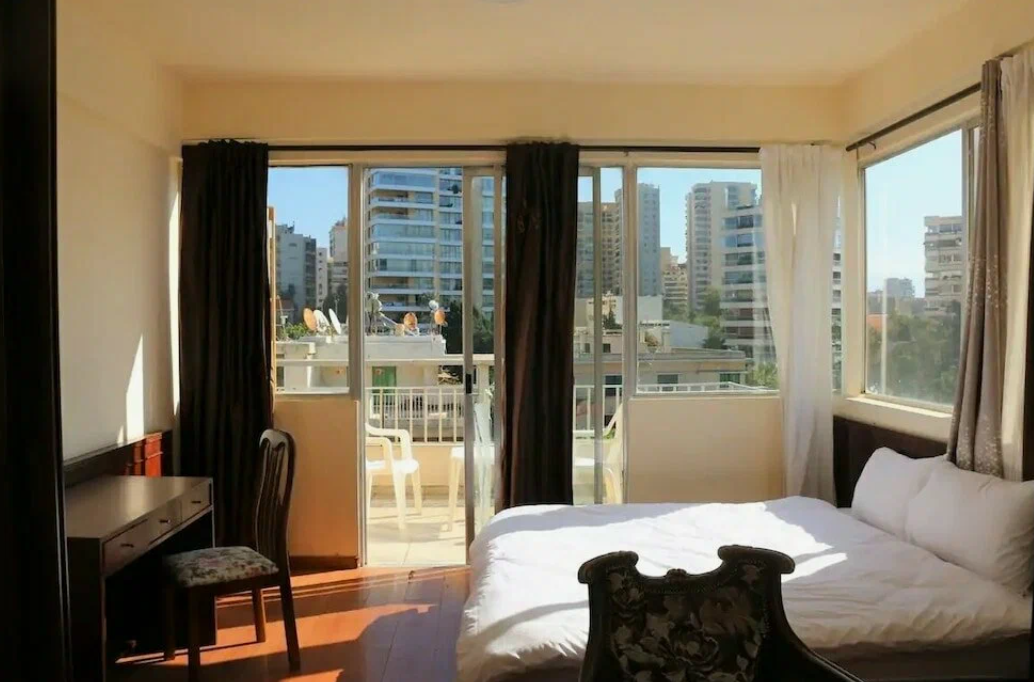
Bedrooms: Premium engineered wooden flooring in all bedrooms, adding warmth and acoustic insulation.
-
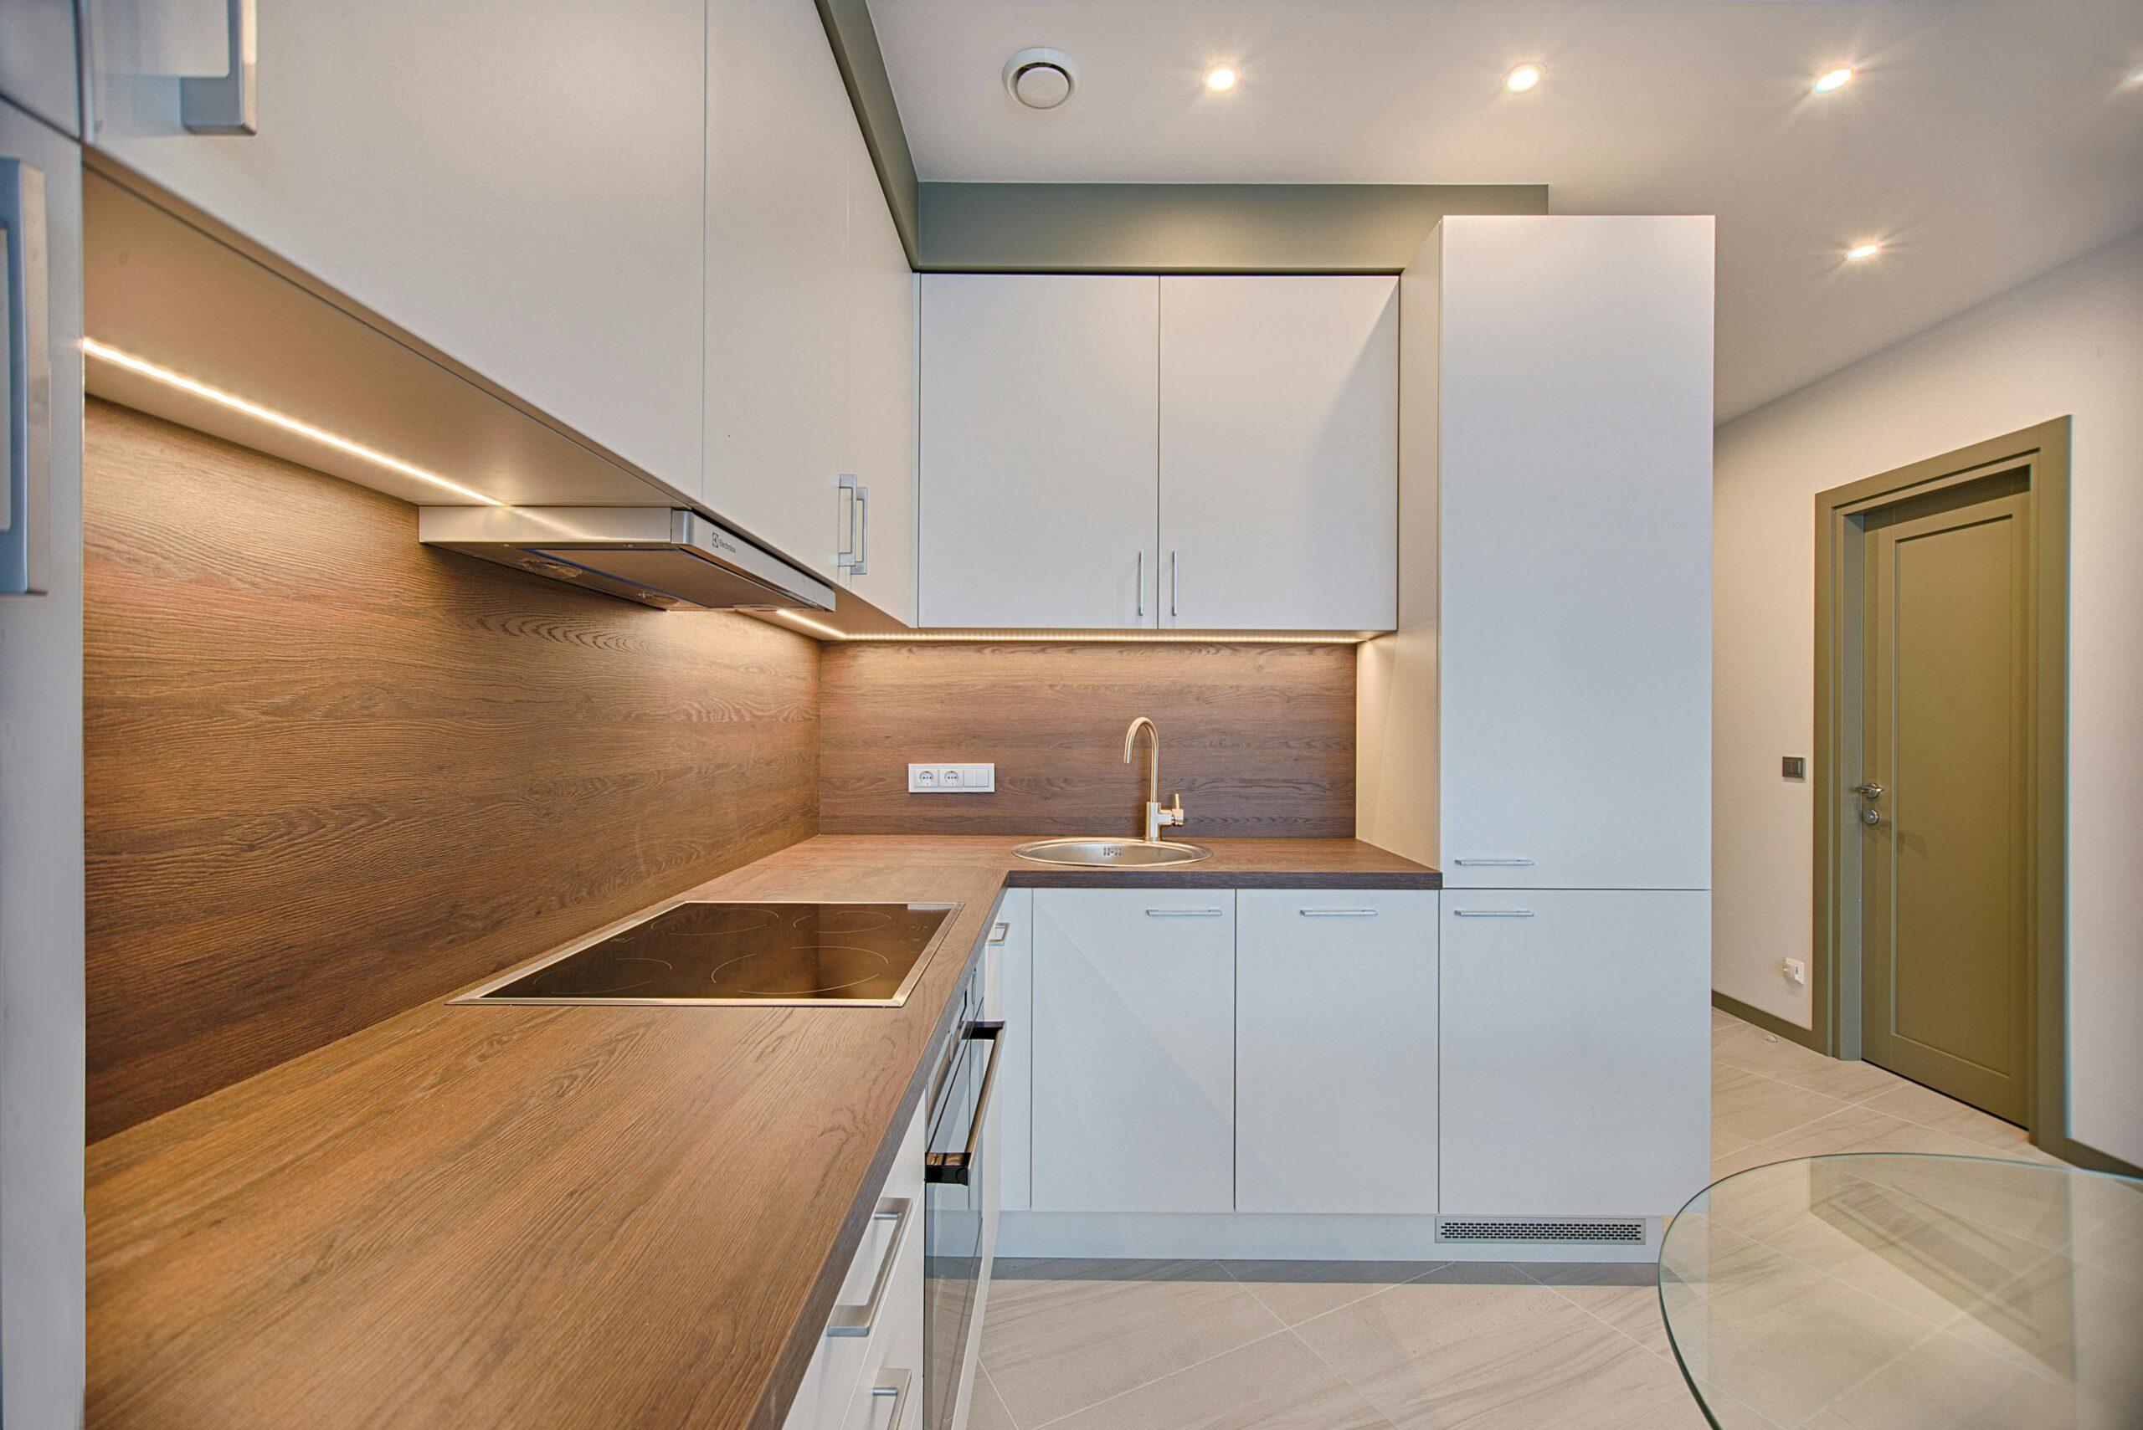
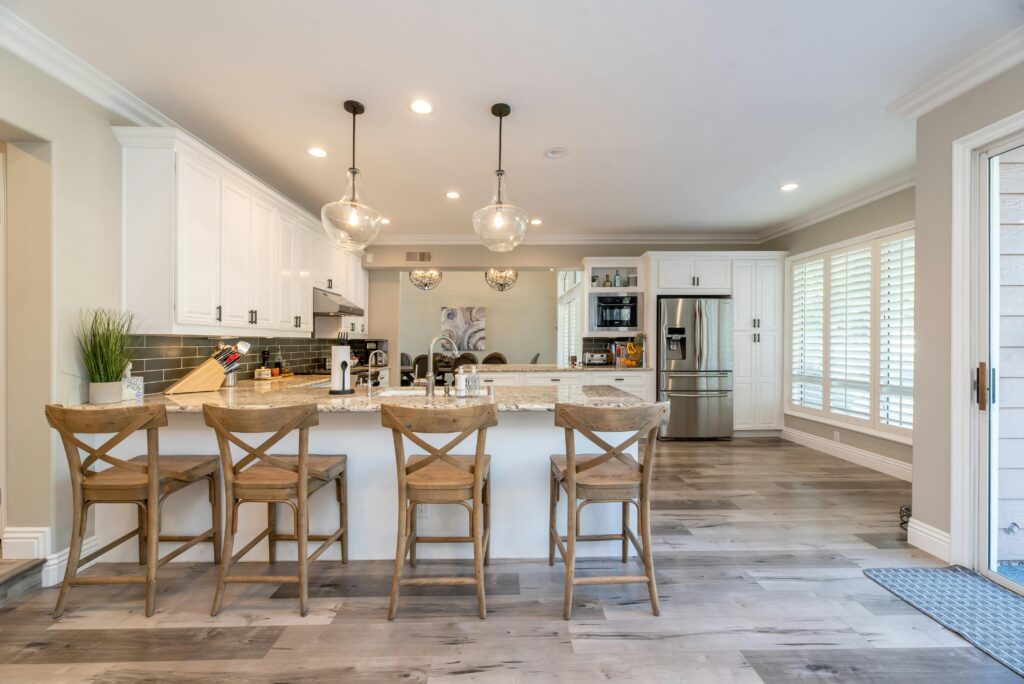
Kitchens: Delivered with modular layouts, high-grade stone countertops, and branded built-in appliances suited for modern culinary needs.
-
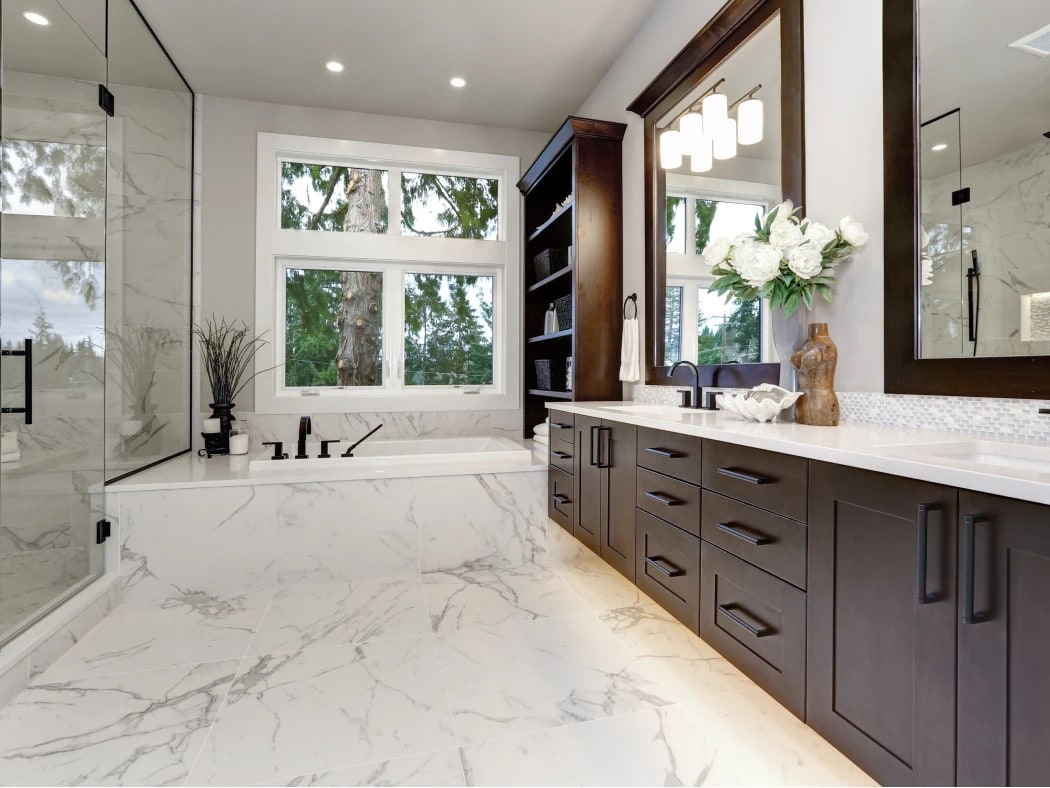
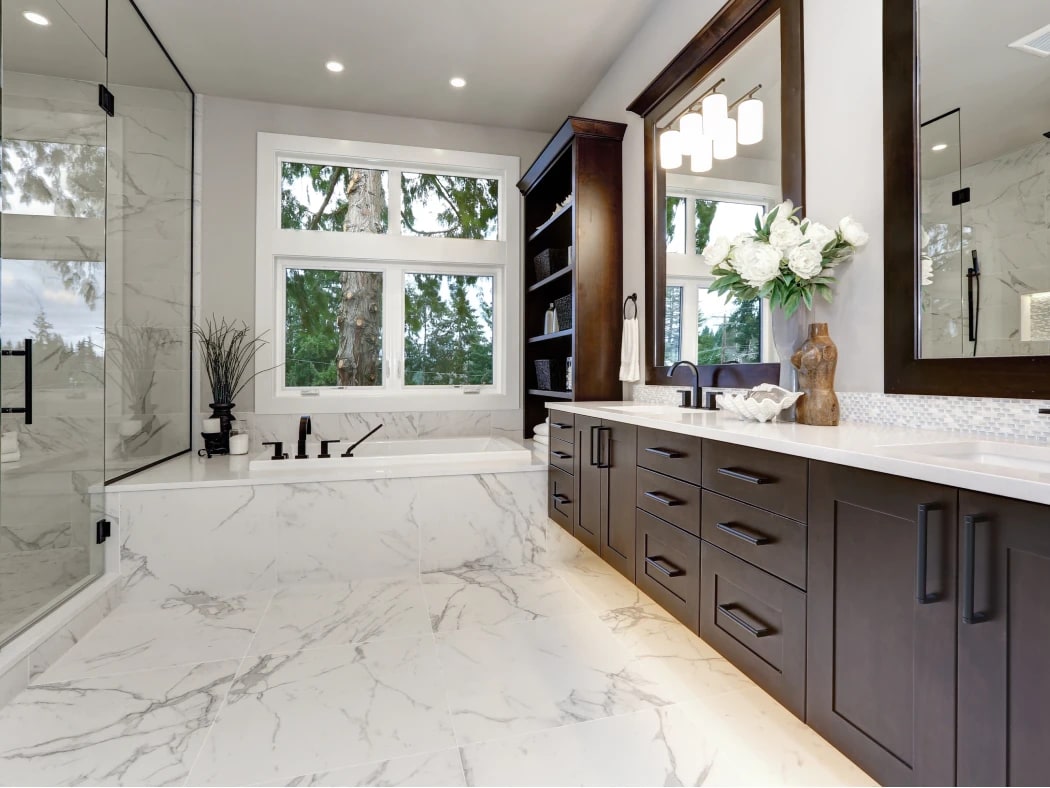
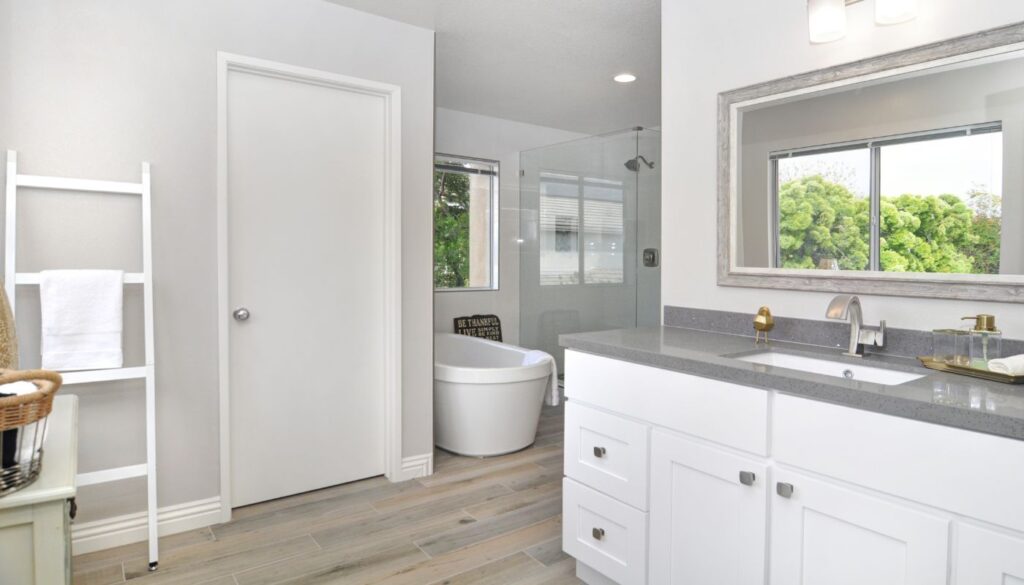
Bathrooms: Five-piece master bathrooms featuring imported sanitaryware, glass shower enclosures, and luxury fittings.
4. Lifestyle Infrastructure: Club Imperial & Golf Grounds
Luxury developments are increasingly judged by the operational quality of their common facilities. M3M Mansion anchors its recreational ecosystem around Club Imperial—a multi-level clubhouse spanning nearly 100,000 sq. ft.
-
Golf Infrastructure: Integrated 9+9 hole chip-and-putt golf greens and simulated driving bays allow enthusiasts to practice within their residential perimeter.
-
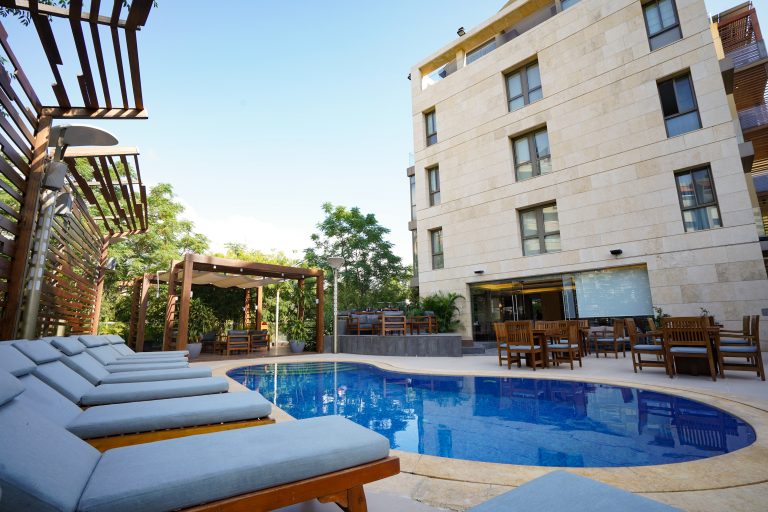
Wellness & Sports: Temperature-controlled indoor swimming pools, outdoor infinity pools, multi-turf sports courts (tennis, squash, basketball), and a fully equipped gymnasium with spa facilities.
-
Social & Business Lounges: Private dining rooms, mini-theater screening halls, business co-working pods, and multi-purpose banquet facilities for large private gatherings.
-
Pedestrian Safety: The entire surface ground level is 100% vehicle-free, directing all motorized traffic straight into multi-level subterranean basements equipped with EV charging stations.
5. Financial Profile & Investment Rationale
For investors and homebuyers alike, understanding the entry pricing, payment flexibility, and historical trend lines of Sector 113 is essential.
Price Metrics & Payment Structure
-
Pricing Range: Entry-level configurations start at approximately ₹4.15 Cr to ₹4.47 Cr onwards, with large-format 4.5 BHK and penthouse units ranging up to ₹13 Cr+ depending on tower selection and orientation.
-
Payment Flexibility: Possibility of structured construction-linked payment plans (such as 25:25:50 options), distributing financial outlay across the construction cycle.
-
Developer Credentials: Developed by M3M India, a leading real estate group in Northern India with over 38 delivered commercial and residential projects across NCR.
6. Environmental Sustainability & Smart Features
In alignment with global luxury standards, M3M Mansion incorporates sustainable engineering features aimed at lowering operational utility costs and preserving local ecology:
-
Water Conservation: On-site Sewage Treatment Plants (STP) supply recycled water for flushing and landscape irrigation, paired with rainwater harvesting pits that recharge sub-soil aquifers.
-
Energy Management: Smart LED common area lighting, solar-assisted public utility grids, and high-efficiency building envelopes lower total power usage.
-
Advanced Security: Multi-tier security matrices incorporating biometric door access, AI-monitored CCTV coverage, and automated vehicle license plate readers at entry gates.
Final Due Diligence Verdict
M3M Mansion in Sector 113 represents a compelling residential choice along the Dwarka Expressway. Its combination of an unbeatable location right on the Delhi border, low-density golf-themed master planning, high-end interior specifications, and strong developer pedigree positions it as both a trophy address for families and a resilient asset for real estate investors.
Read our blog on DLF Privana North