

 English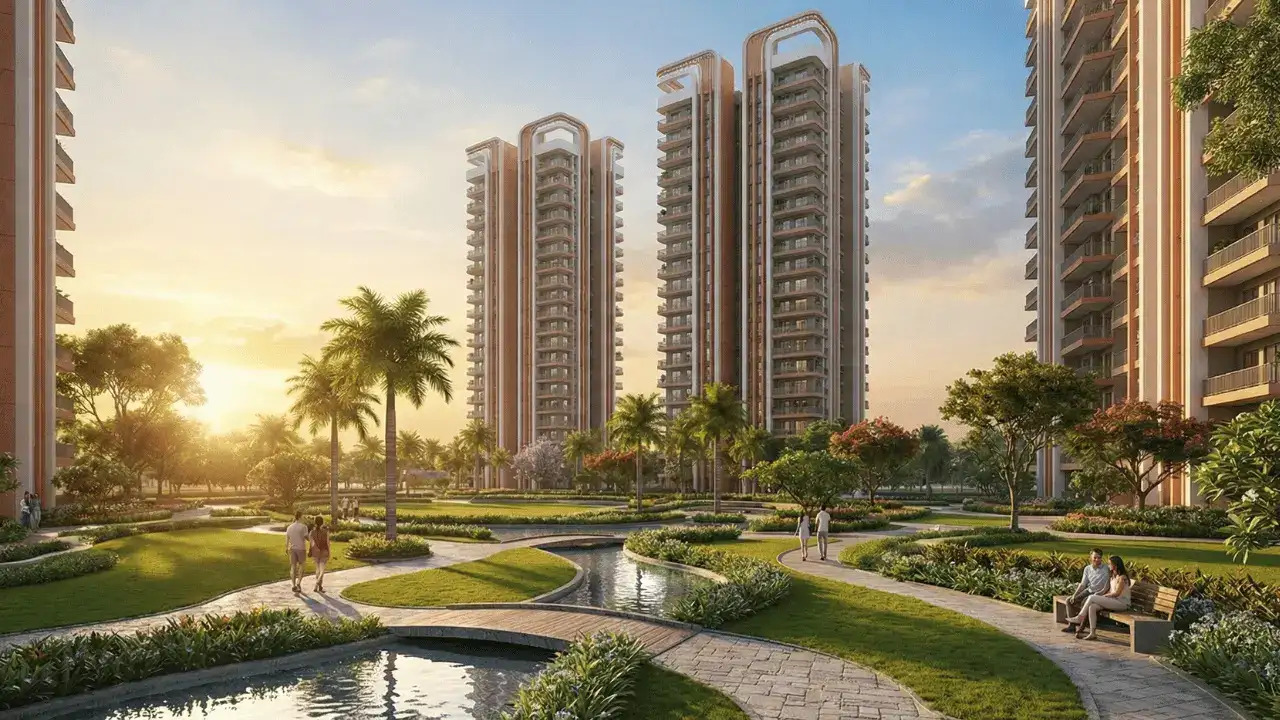






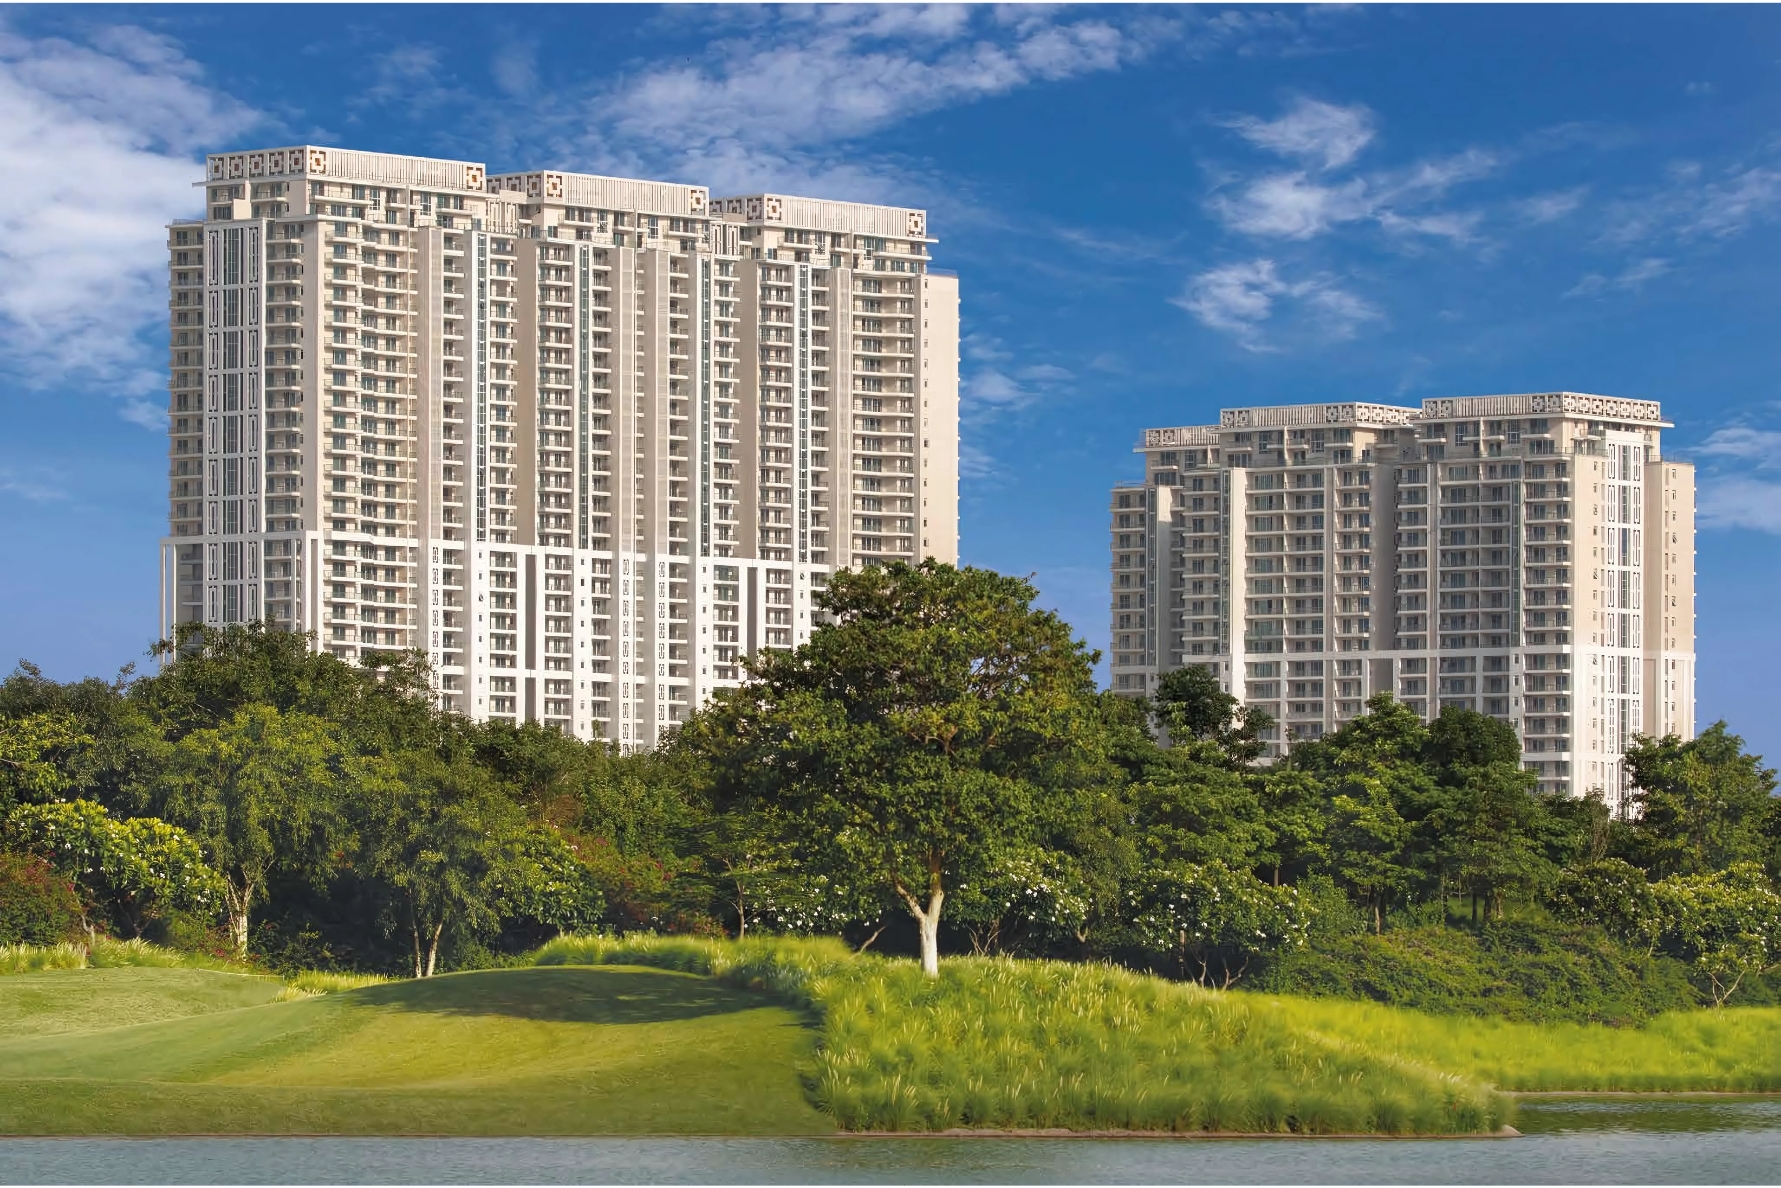
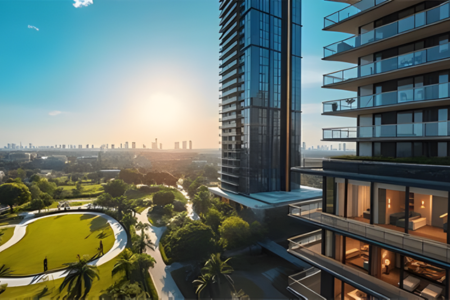
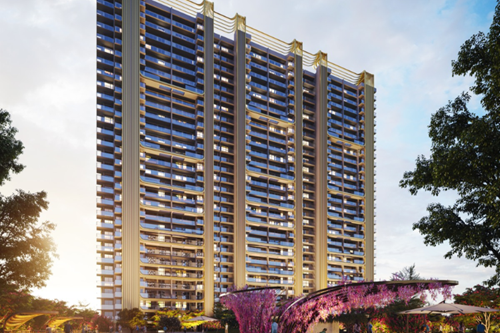
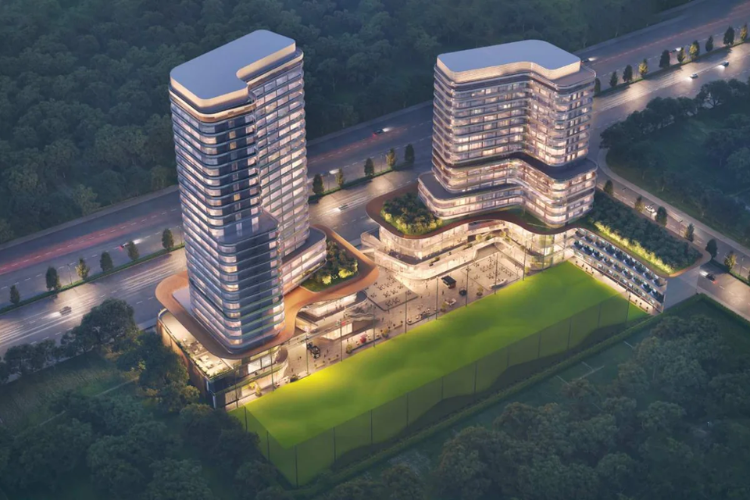



















































































































































































































































































































































































































































































































































































































































































































































































































































































































































































































































The Environmental Engineering Behind M3M Forestia West

In contemporary real estate development, true luxury is no longer evaluated solely by opulent finishes or decorative facades.
As urban pollution, rising city temperatures, and environmental degradation impact everyday well-being,
luxury is increasingly defined by conscious design—the integration of green building principles, environmental engineering,
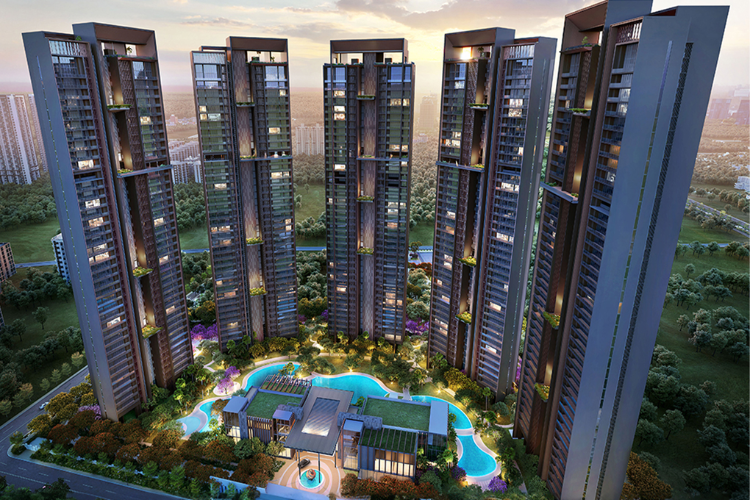
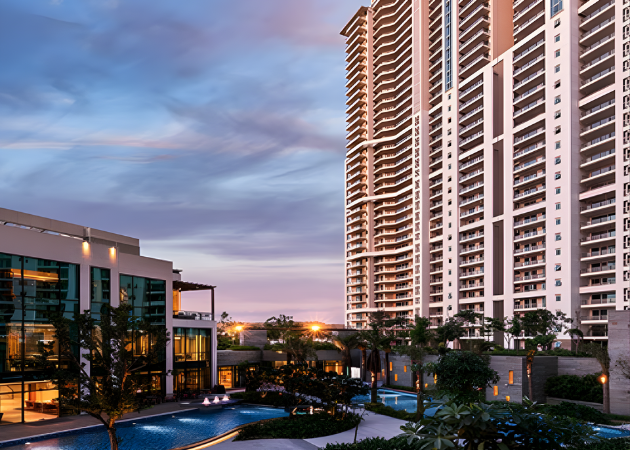
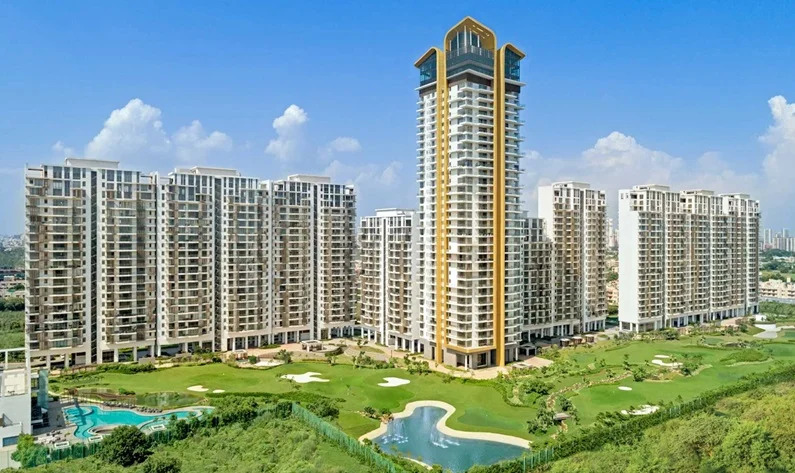
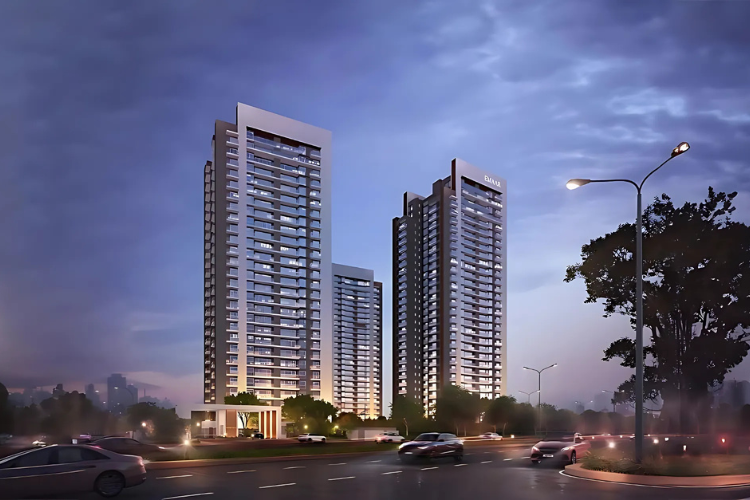
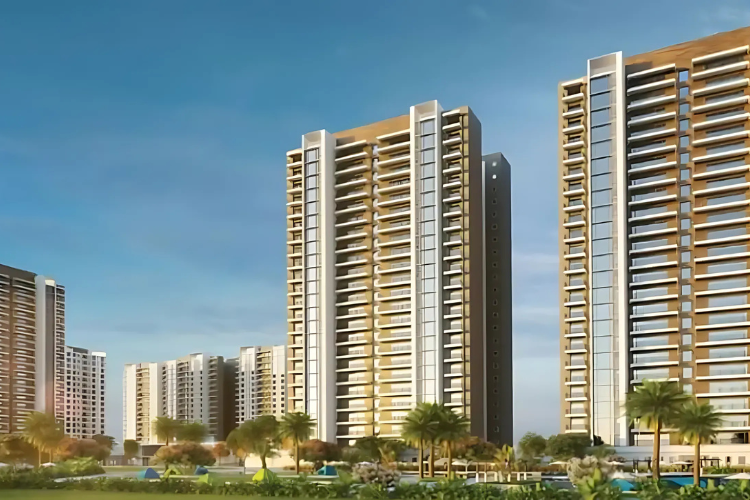
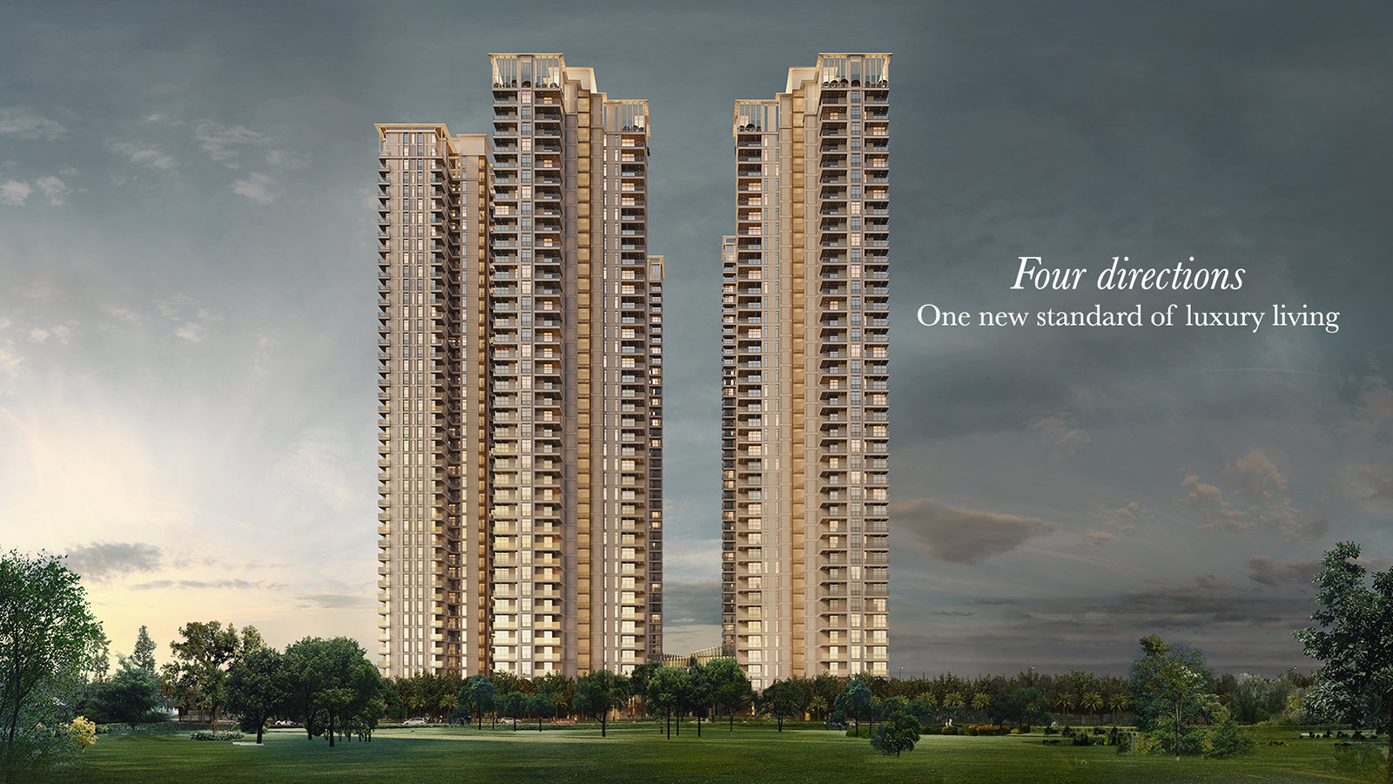
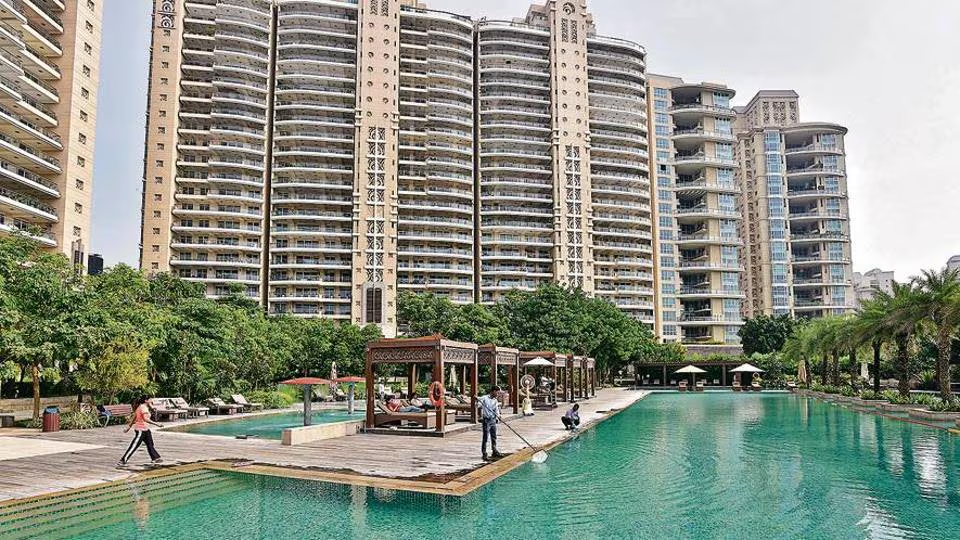
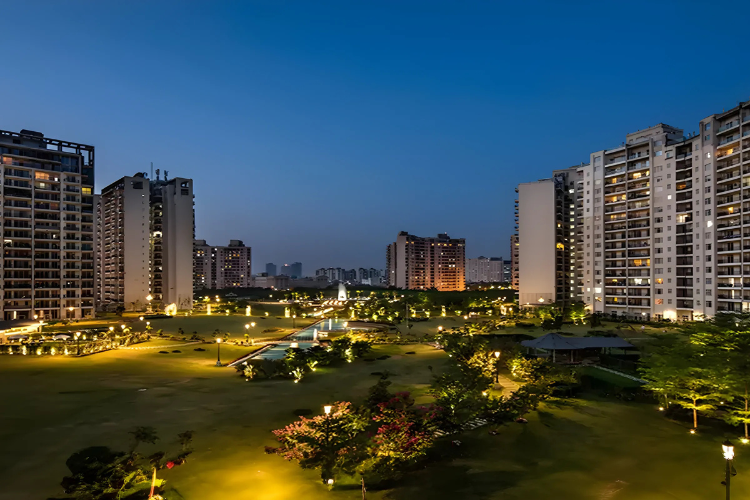

and sustainable living practices. M3M Forestia West, situated within the 150-acre Gurgaon International City (GIC) township in Sectors M9, M10, and M11, Manesar,
exemplifies this transition. Designed around an eco-centric master plan,
this development balances high-end residential architecture with responsible environmental stewardship.
The Central Grove: Biophilic Microclimate Creation
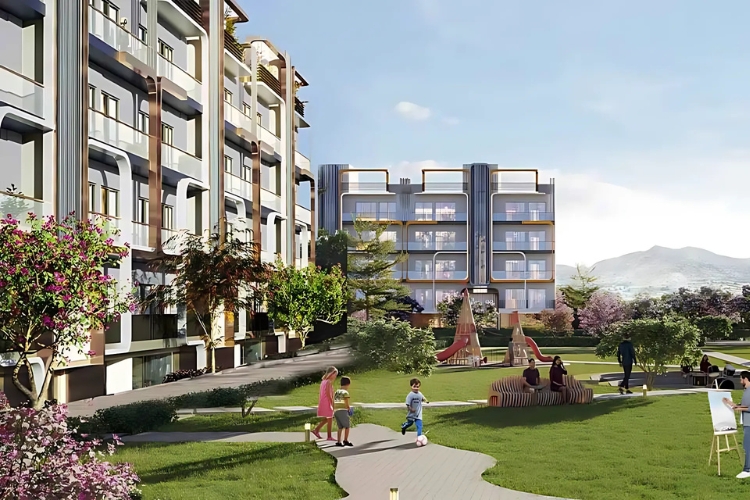
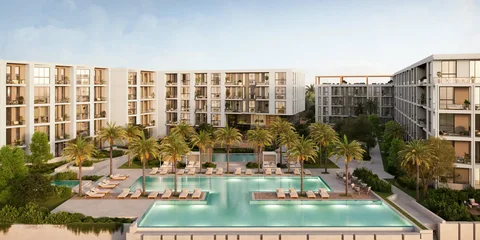

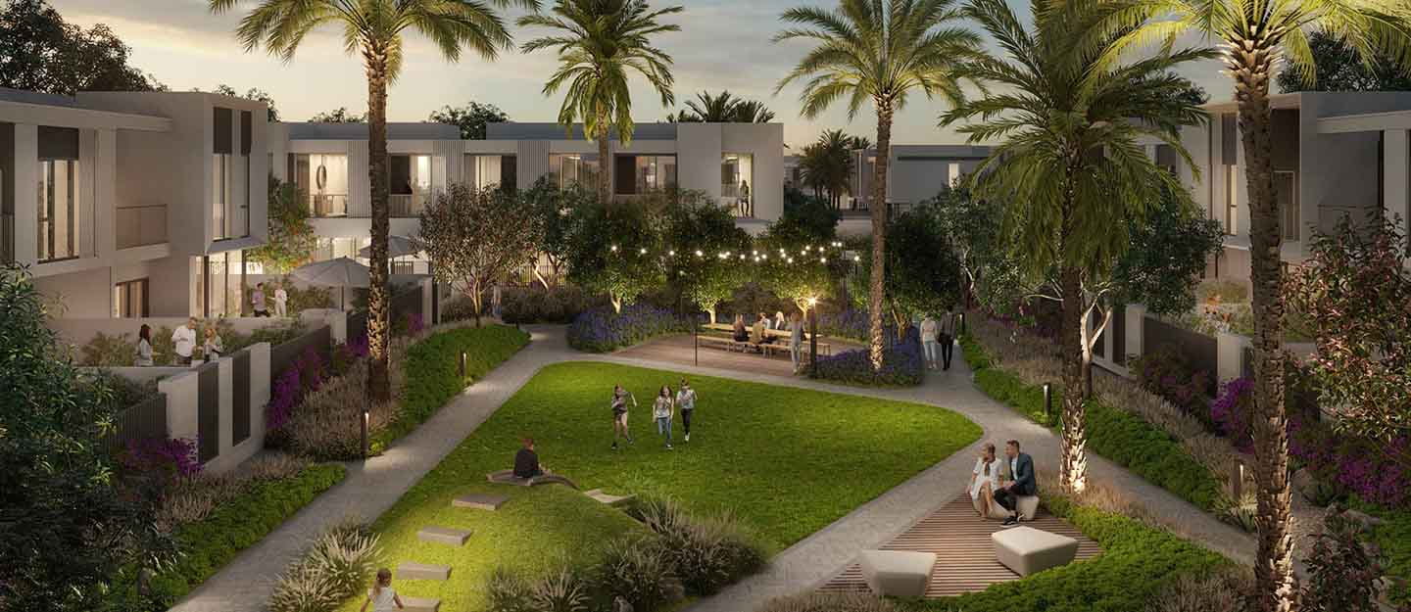
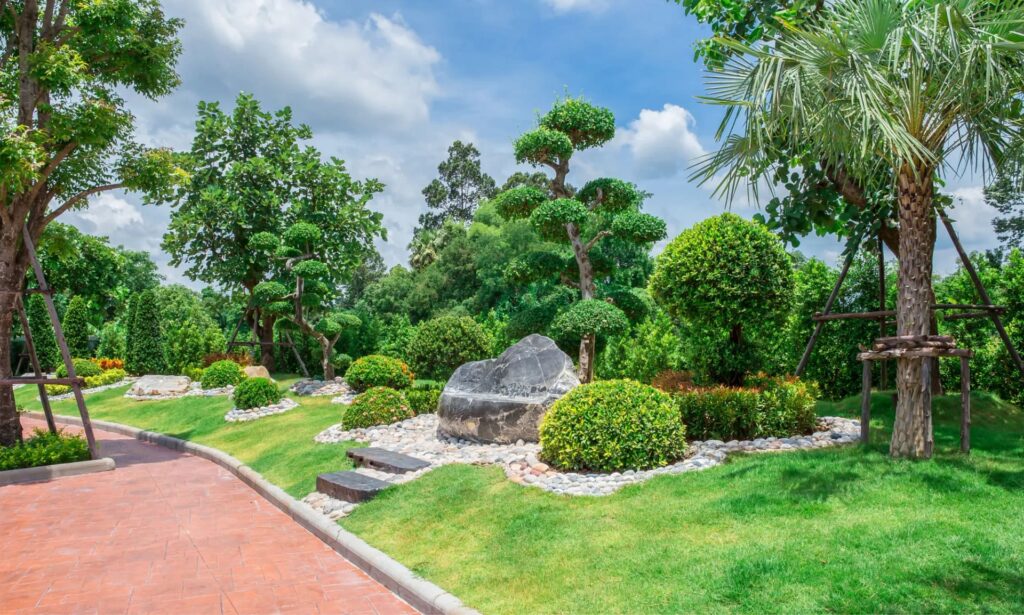
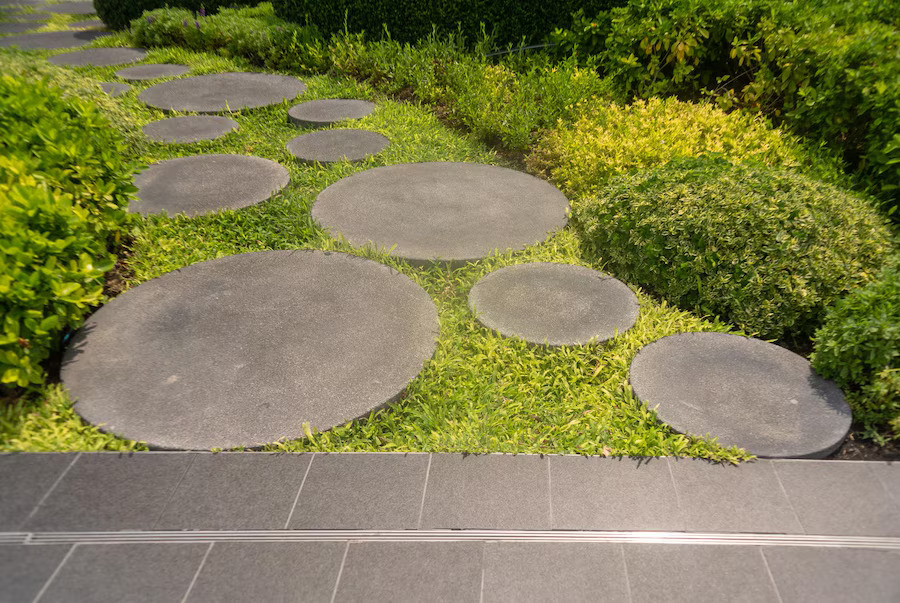
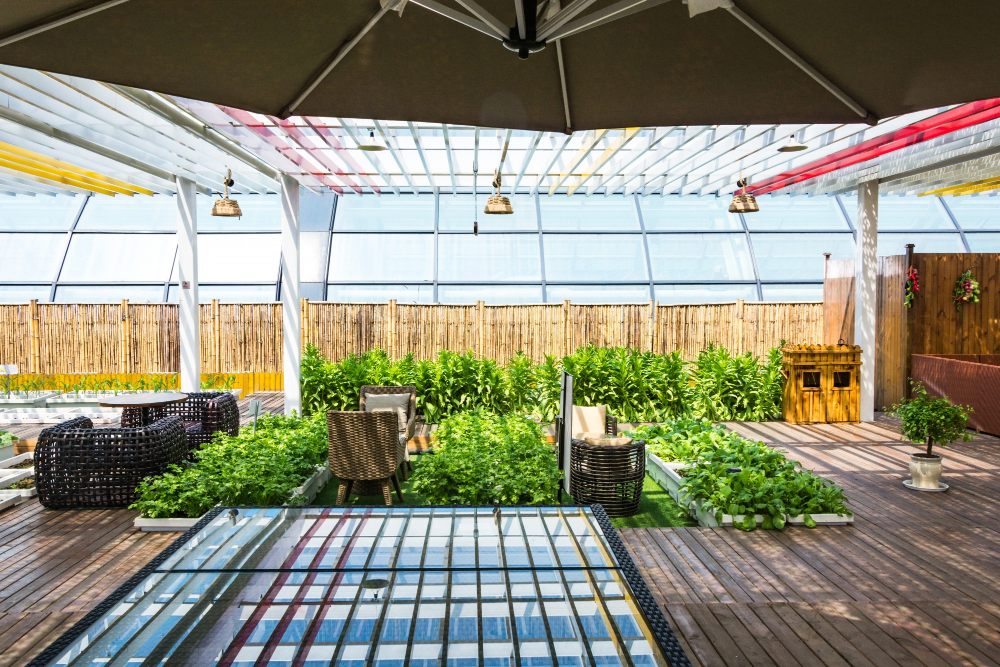

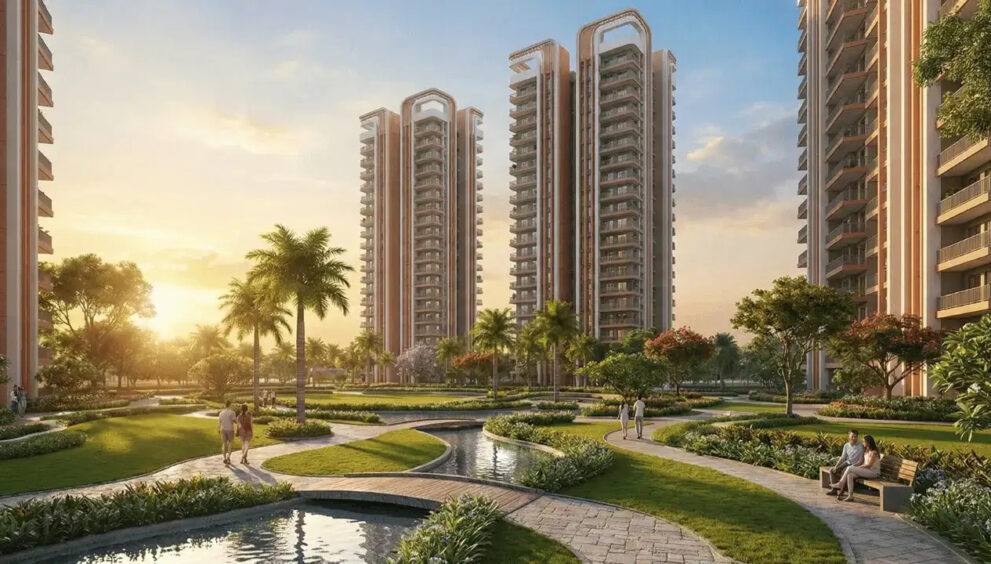
The centerpiece of the development’s ecological design is its expansive forest canopy.
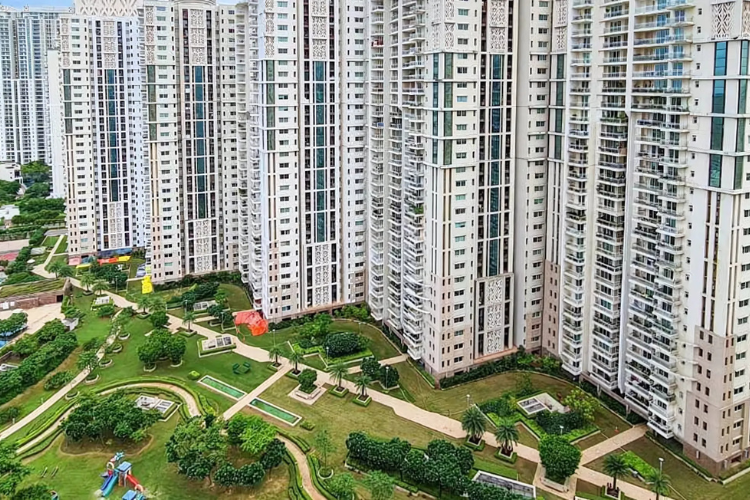
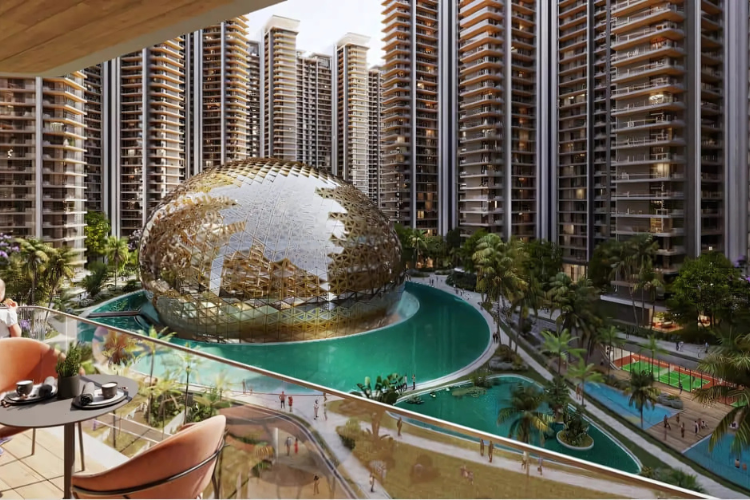
Spanning 30 acres with over 80% open space, M3M Forestia West Manesar incorporates a densely planted Central Grove featuring more than 200 species of native trees and botanical flora.
This dense greenery is engineered to function as an active environmental shield:
-
Microclimate Temperature Regulation: The shade and natural evapotranspiration generated by the central forest lower ambient temperatures within the residential perimeter by up to 3°C compared to surrounding urban corridors.
-
Natural Air Filtration: The multi-tiered canopy of native tree species traps airborne dust and particulate matter, generating a continuous pocket of filtered air throughout the community.
-
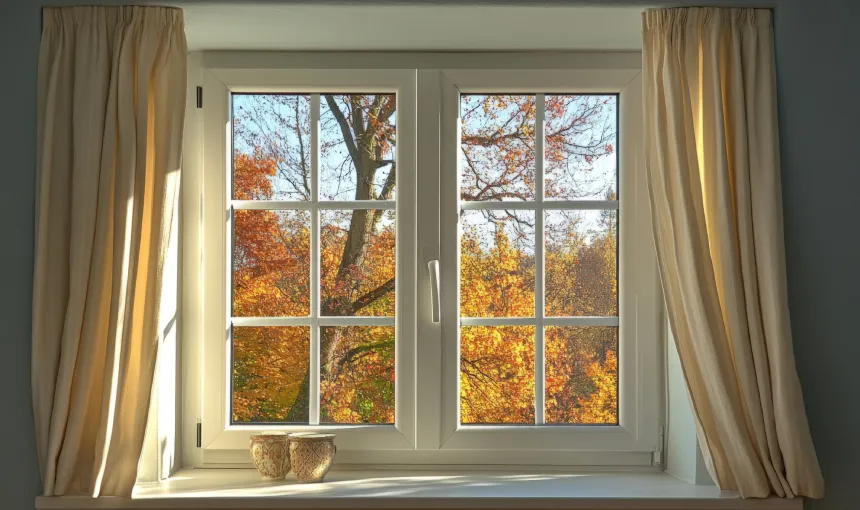
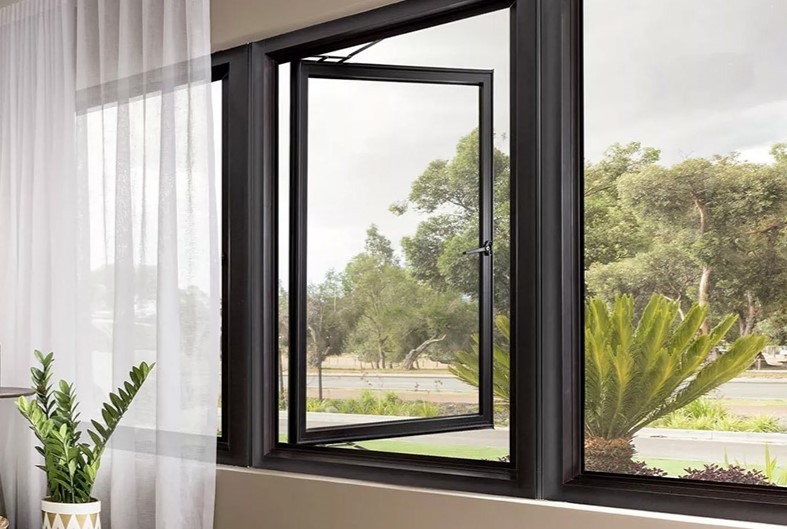
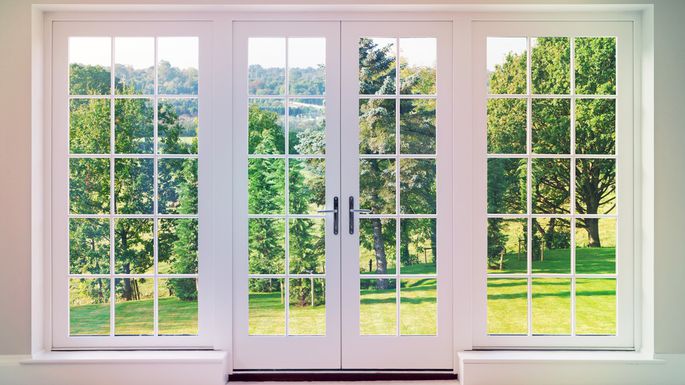
Acoustic Dampening: Dense foliage combined with double-glazed window assemblies reduces urban ambient noise by up to 50 dB, providing a quiet living environment.
Energy Efficiency and Thermal Performance
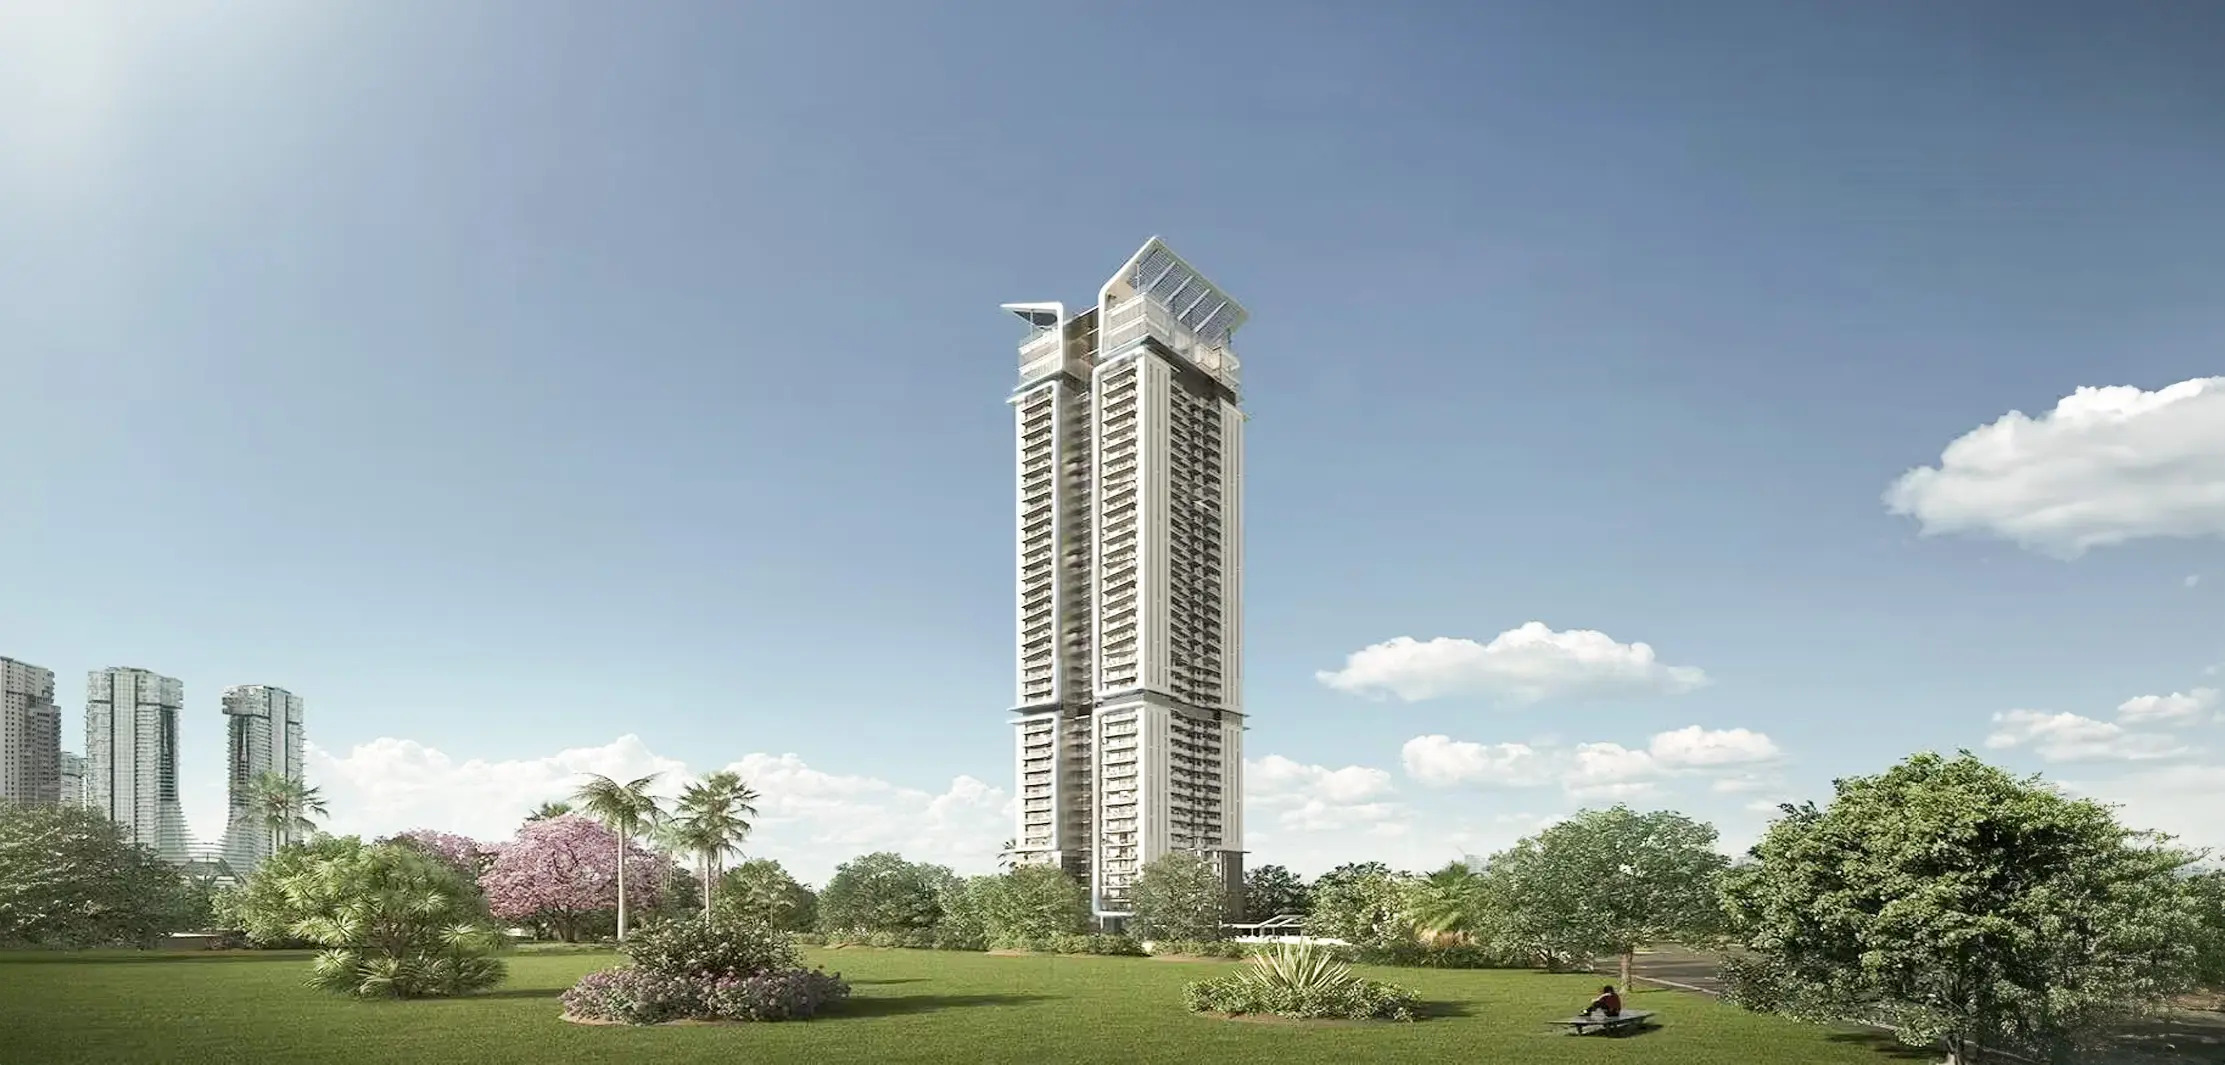
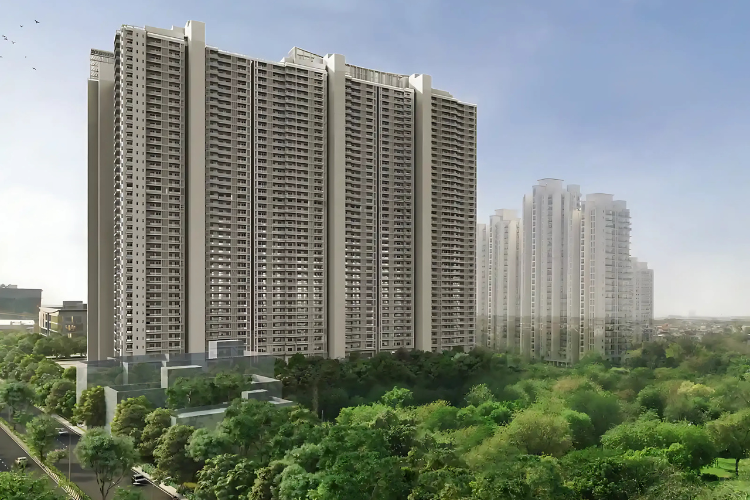
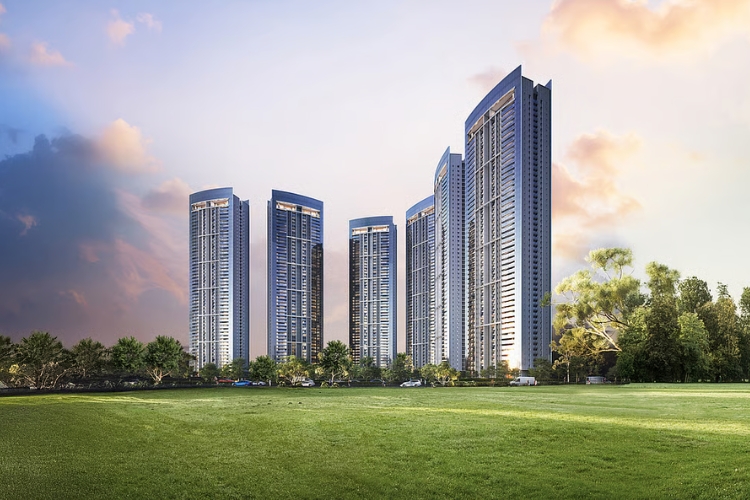
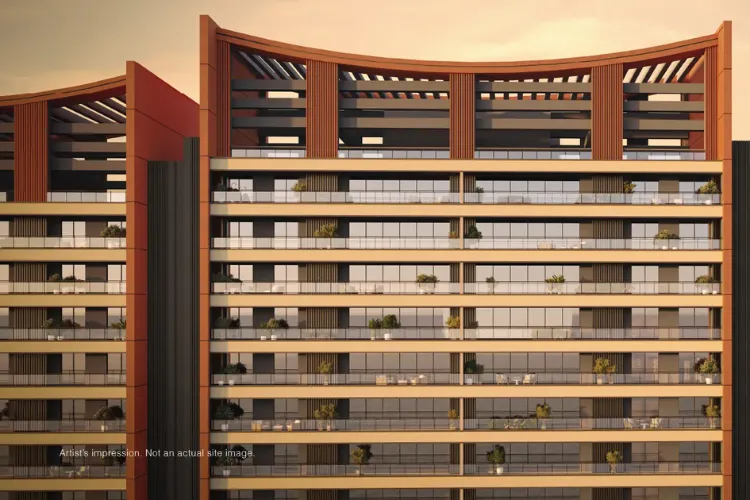
The high-rise residential towers at Forestia West Manesar are built to meet high energy efficiency standards,
reducing overall carbon footprints and daily operational costs.
The structural orientation of each tower is calculated using solar vector models to maximize natural daylight
inside the apartments while limiting direct solar heat gain during peak summer months.
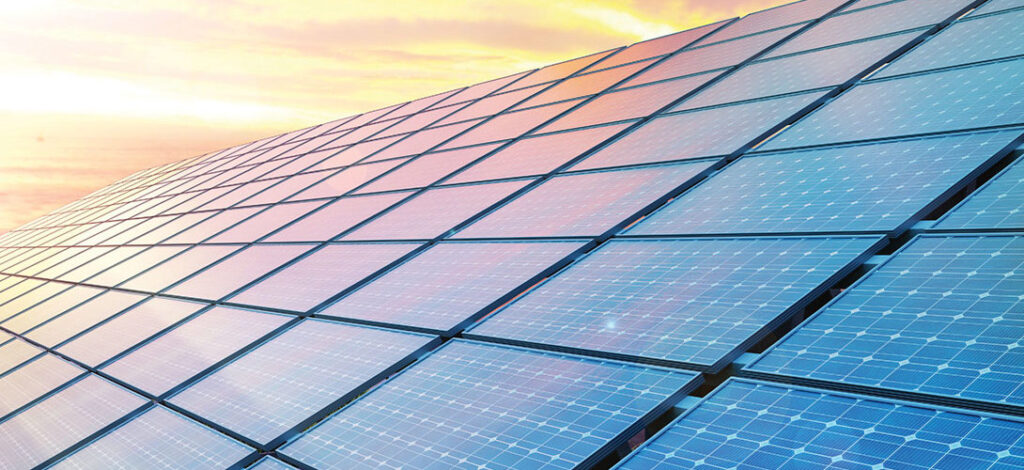
The exterior facade utilizes high-performance glass with low-emissivity (Low-E) coatings,
reflecting infrared heat while admitting abundant natural light.


Inside the homes, energy-efficient VRV air conditioning systems
and smart lighting hardware help minimize daily power consumption.
Water Conservation and Zero-Discharge Management at M3M Forestia West
Water management is a central pillar of the sustainable design framework at Forestia West.
The property incorporates an advanced closed-loop water management system engineered to conserve municipal water resources:
-
Rainwater Harvesting Arrays: High-capacity percolation pits and underground rainwater catchment tanks harvest seasonal rainfall, recharging local groundwater levels and providing supplementary water supplies.
-
On-Site Sewage Treatment Plant (STP): Advanced membrane bio-reactor (MBR) technology treats wastewater to non-potable standards, allowing 100% of recycled greywater to be reused for landscape irrigation, flushing systems, and cooling tower operations.
-
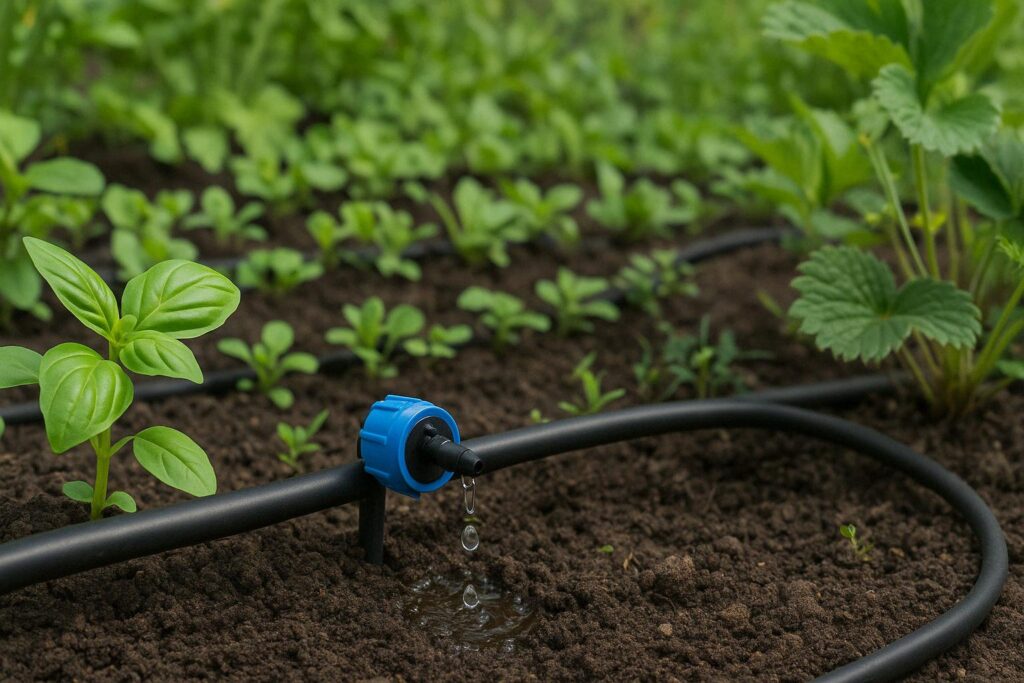
Smart Drip Irrigation: Sensor-based drip irrigation networks across the Central Grove and landscaped gardens prevent water waste by delivering precise moisture levels to plant roots based on soil conditions.
Subterranean Vehicle Routing and Low-Impact Living at M3M Forestia West
Traditional residential developments often dedicate substantial ground area to asphalt roadways and surface parking, creating urban heat islands.
M3M Forestia West eliminates this issue through a vehicle-free ground podium model.
Vehicles transition directly into subterranean parking levels upon entering the main security gates.
Restricting surface traffic to non-motorized, pedestrian movement minimizes localized carbon emissions near residential balconies and keeps surface temperatures lower.
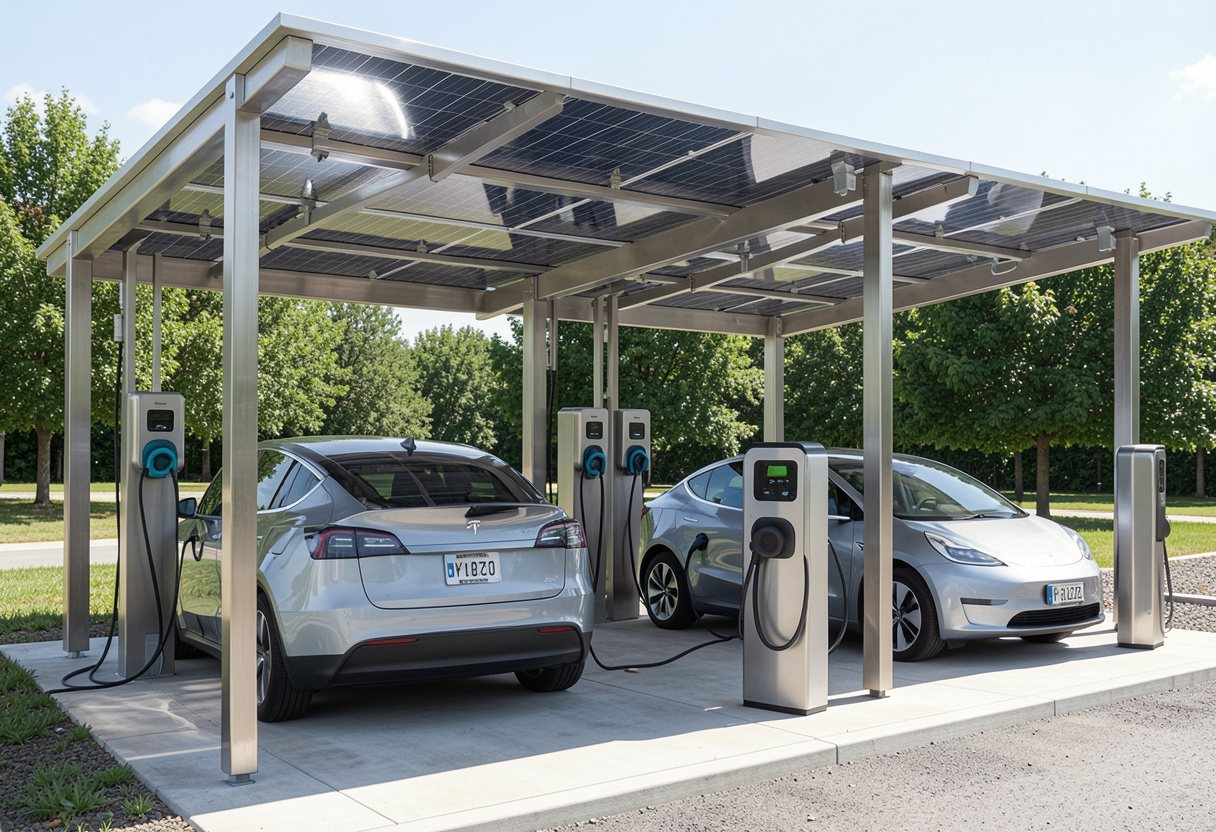
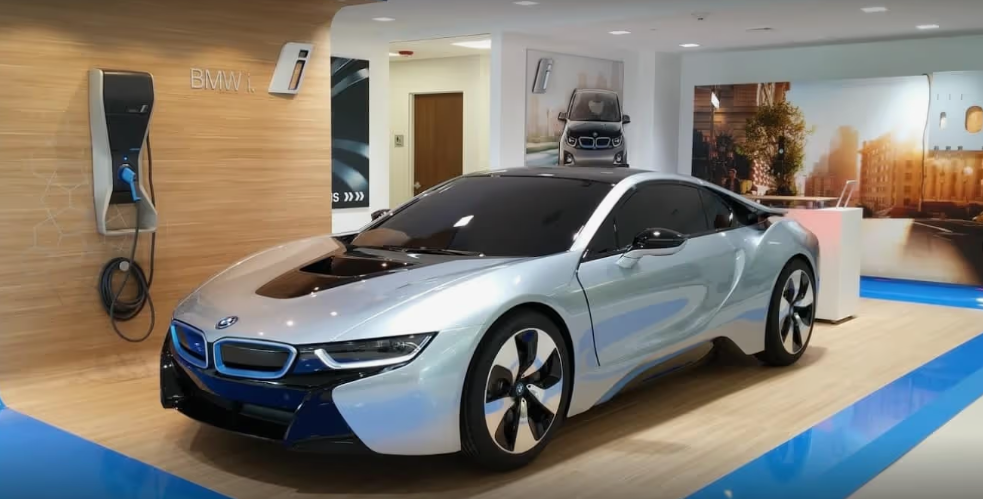
Complementing this pedestrian infrastructure are dedicated EV (Electric Vehicle) charging stations installed across the basement parking levels, supporting the shift toward clean mobility among residents.
Conclusion: The Future of Sustainable Urban Living
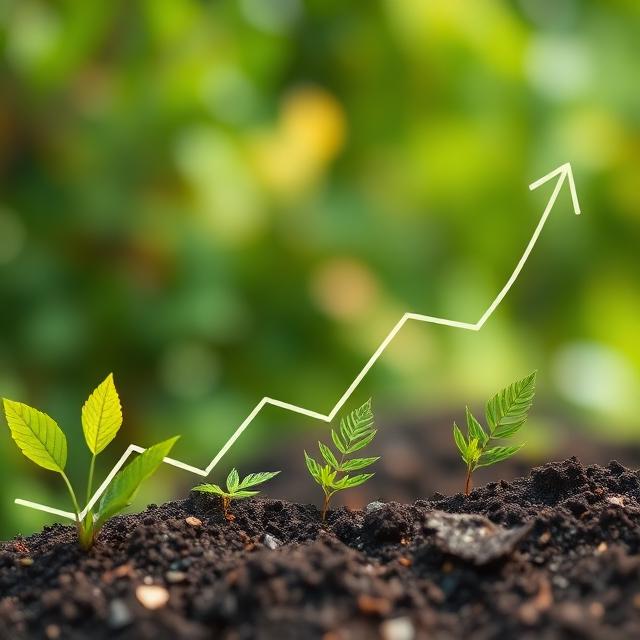
Forestia West by M3Mdemonstrates that luxury and environmental responsibility can coexist effectively.
By incorporating biophilic architecture, energy-efficient engineering, and sustainable water systems, this forest-themed community offers a forward-thinking blueprint for modern urban living in NCR.
Read our blog on Security Infrastructure & Facilities Management at DLF Park Place