

 English

































































































































































































































































































































































































































































































































































































































































































































































































































































































































































































































































































































































































































































































































































































































































































































































































































































































Choosing Between a Hydronic Heating Cooling System and Forced Air

Commercial buildings move heating and cooling through a building in one of two basic ways. Air carries it through ducts, or water carries it through pipes. Both approaches work, but they solve the problem differently.
A hydronic heating cooling system uses water or a water-glycol mix as the transfer medium. Forced air systems use ductwork and moving air instead. The choice between them shapes cost, comfort, and maintenance for decades.
The Forced-Air Approach
Forced air systems push heated or cooled air through ductwork to registers in each room. A central air handler drives the airflow using one or more fans. This is the more familiar system in most commercial and residential construction.
Response time is a real strength here. Air moves quickly, so a forced air system can change room temperature fast. Ductwork also handles ventilation and filtration in the same pass, which simplifies some code requirements.
The tradeoffs show up in efficiency and noise. Moving large volumes of air takes considerable fan energy. Ducts also lose some conditioned air to leaks before it ever reaches a room.
Fan noise is another factor worth weighing. Air handlers and diffusers create a background hum that some spaces cannot tolerate. Recording studios, libraries, and certain medical spaces often avoid forced air for this reason alone.
The Hydronic Approach
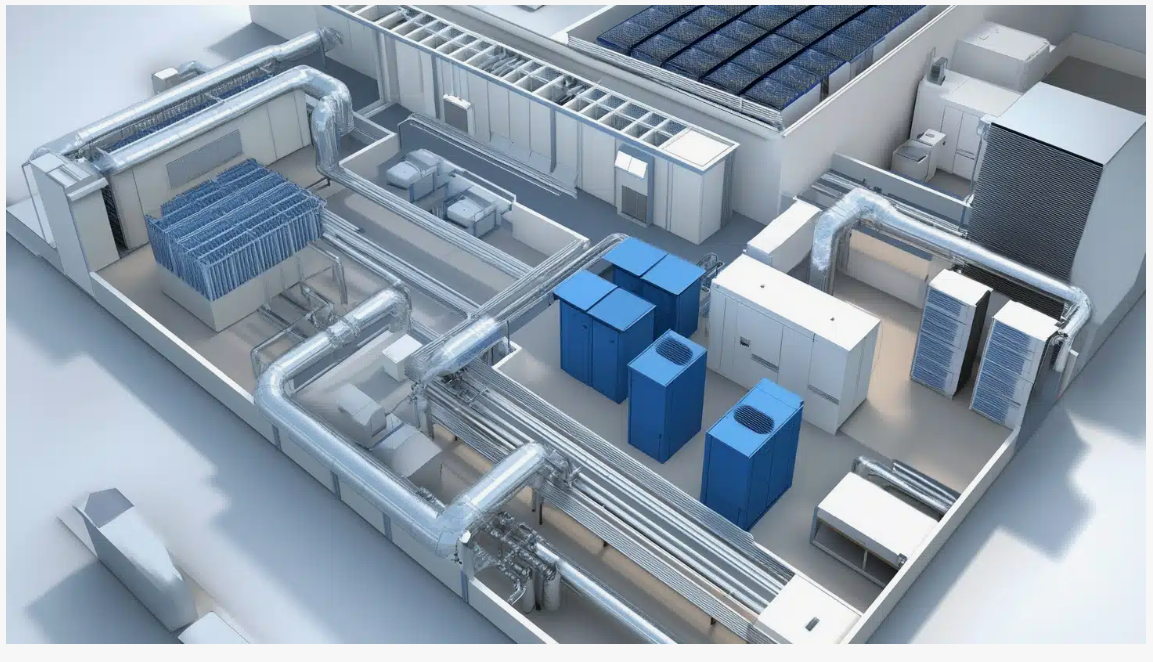
A hydronic heating cooling system moves water instead of air. Water holds far more heat per unit of volume than air does. That means pipes can be much smaller than equivalent ductwork.
That density advantage matters in dense buildings. Retrofits, high-rises, and buildings with limited ceiling space often favor hydronic distribution. Pipe runs simply take up less room than duct runs.
Zoning also becomes more flexible with water as the medium. Individual rooms or floors can run their own loop, adjusted independently of the rest of the building. That level of control is harder to achieve with a single shared duct system.
ASHRAE Standard 90.1 has addressed hydronic pumping efficiency directly since its 2010 edition. The standard requires attention to pump selection, piping design, and controls. It shapes how most U.S. jurisdictions regulate commercial system efficiency.
Quiet operation is a related benefit. A hydronic system moves heat with pumps and pipes rather than large volumes of moving air. Occupied spaces stay noticeably quieter as a result, which matters in classrooms, offices, and patient rooms.
When to Use Which
Building size and layout usually decide which system fits better. Low-rise buildings with simple floor plans and moderate ventilation needs often do fine with forced air. Lower upfront cost and simpler installation favor it there.
Taller buildings, buildings with varied zone needs, or retrofits with limited ceiling space often favor hydronic distribution. Hospitals, large offices, and mixed-use towers frequently choose hydronic systems for this reason. Precise zone-by-zone control is easier with water loops than with shared ductwork.
Climate matters too. Humid climates often lean on forced air’s built-in dehumidification through the cooling coil. Hydronic systems handle humidity separately, which adds complexity in some climates.
Renovation timelines can tip the decision as well. Adding new ductwork through finished ceilings and walls is disruptive and often expensive. Running smaller hydronic pipe through the same spaces is frequently the less invasive option during an occupied renovation.
Common Mistakes in Both
Forced air systems most often fail from poor duct sealing and undersized returns. Leaky ducts waste conditioned air and raise energy bills without obvious symptoms.
Hydronic systems most often fail from improper balancing across zones. Unbalanced loops leave some rooms too warm and others too cold, even when total system capacity is adequate.
Both system types suffer when equipment is oversized for the actual load. Oversized equipment cycles too often. Short-cycling wastes energy and shortens equipment life in either system type.
Poor commissioning is another shared failure point. A system installed correctly but never properly tested and balanced rarely performs as designed. Commissioning catches these gaps before they turn into years of complaints from occupants.
The Takeaway
Neither forced air nor a hydronic heating cooling system is the universally better choice. Each solves the distribution problem with different tradeoffs in cost, space, and control.
The right pick depends on building height, zone complexity, and available space for pipes or ducts. A simple one-story building rarely needs the added complexity of a hydronic loop.
Larger and more complex buildings usually justify a hydronic system’s higher upfront cost through better zone control and space efficiency. Matching the system to the building, not the other way around, is what actually matters here.
Designers who start from the building’s shape and use tend to land on better results. Picking a default system type first rarely works as well. That upfront analysis is worth the extra time it takes.
Owners comparing bids on a new mechanical system should ask why a given approach was chosen. Cost alone is not enough of an answer. A well-reasoned answer usually points to the same factors covered here: size, zoning, climate, and available space.