

 English




































































































































































































































































































































































































































































































































































































































































































































































































































































































































































































































































































































































































































































































































































































































































Fostering Workplace Wellness and Thermal Comfort at M3M CFC

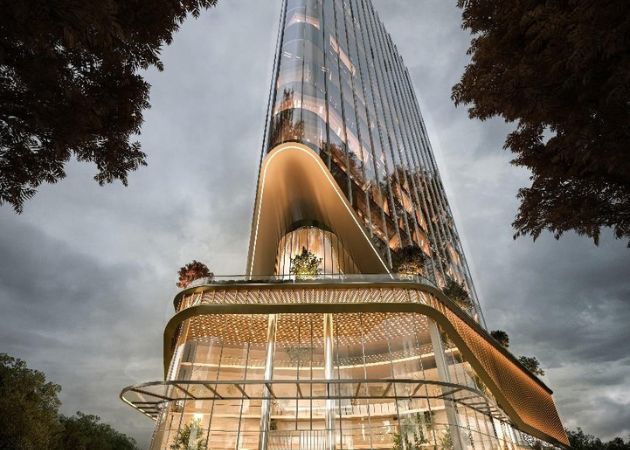
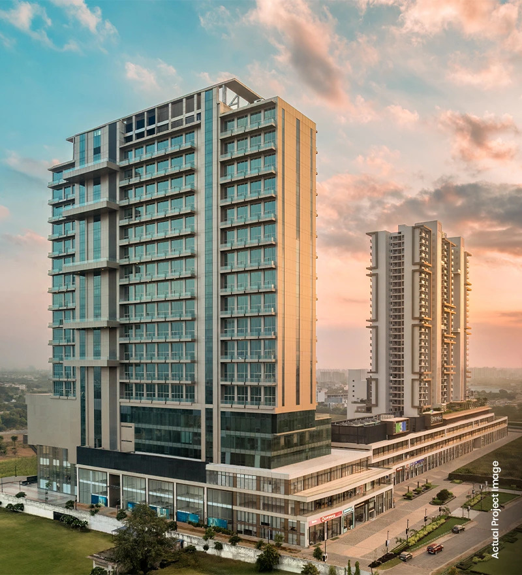
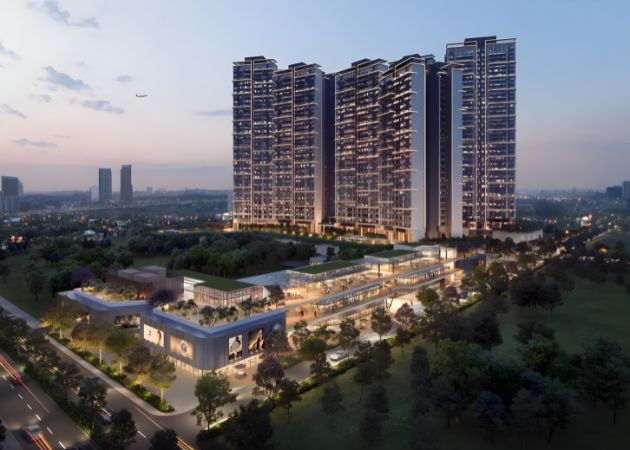
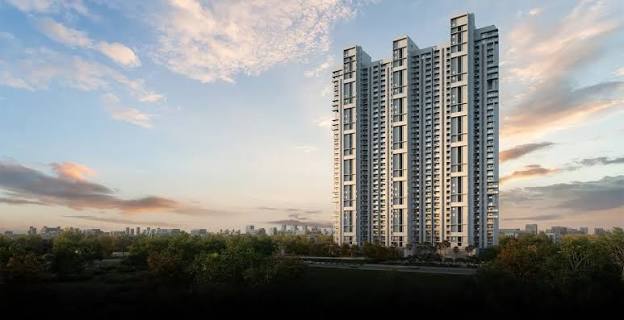
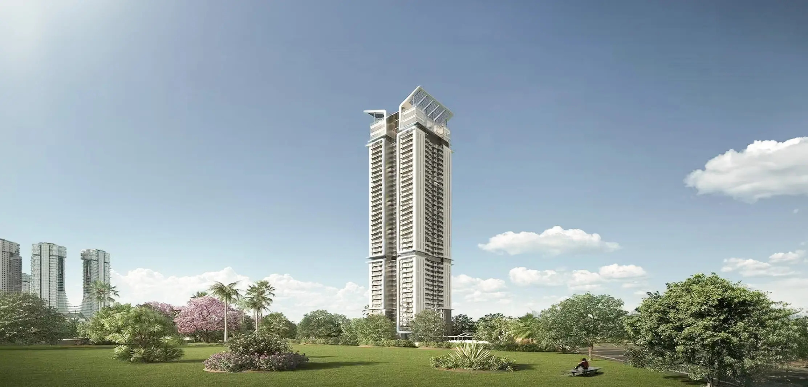
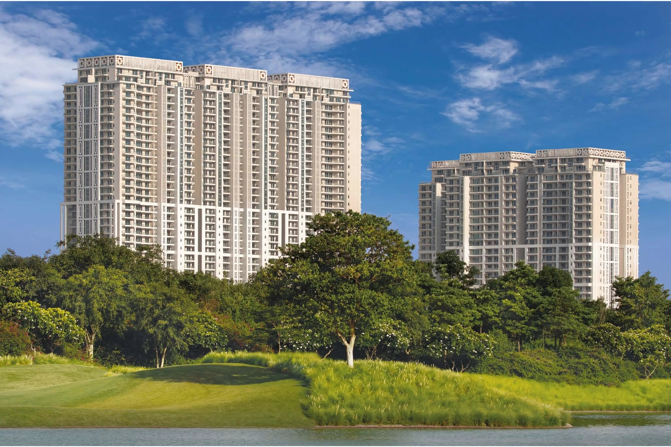
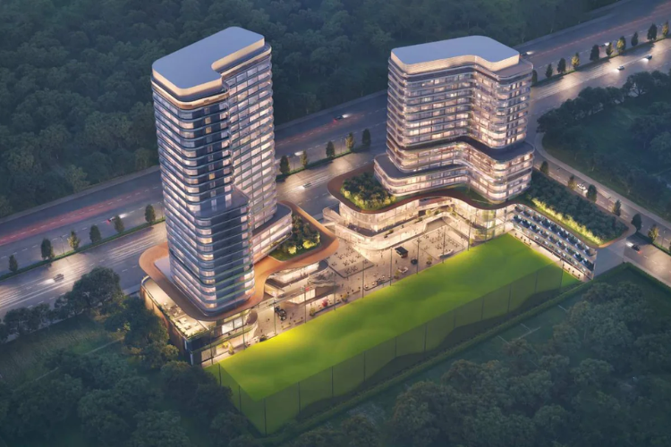
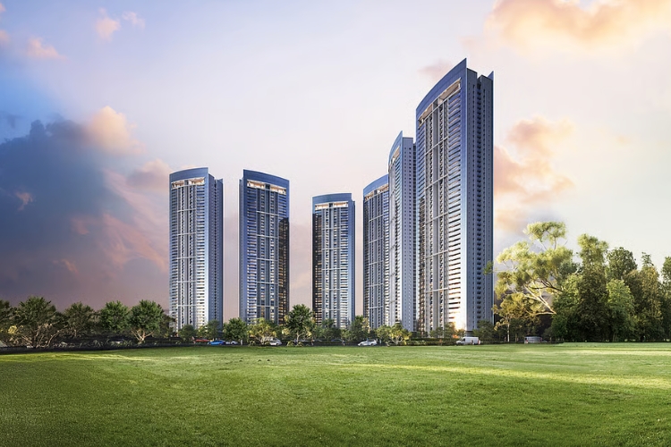

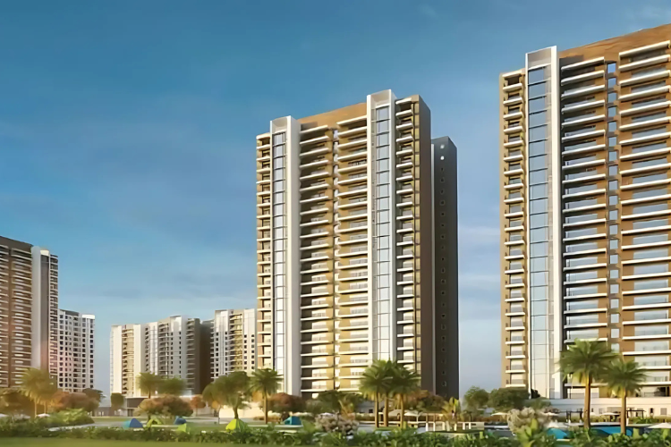
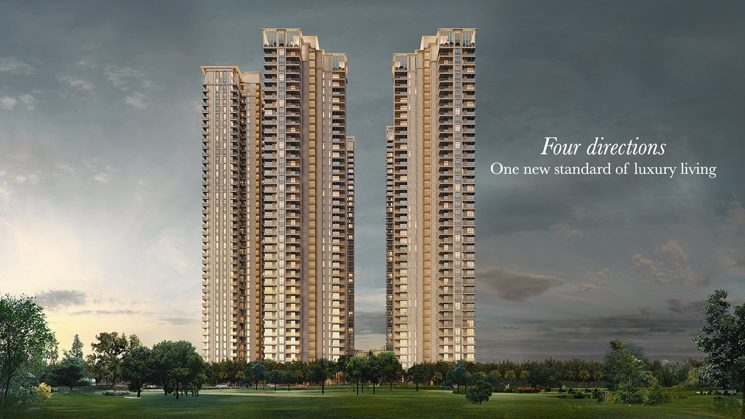
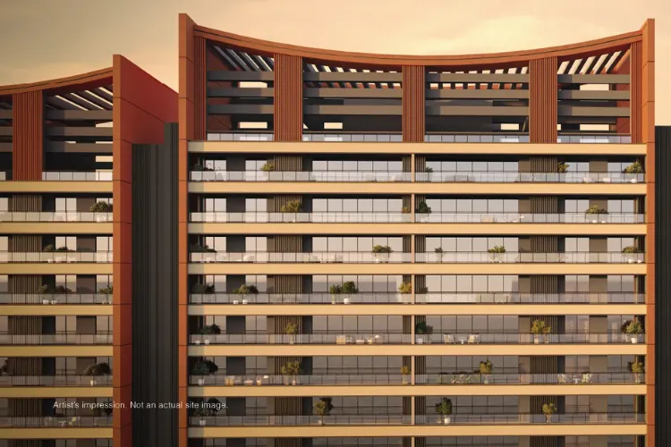
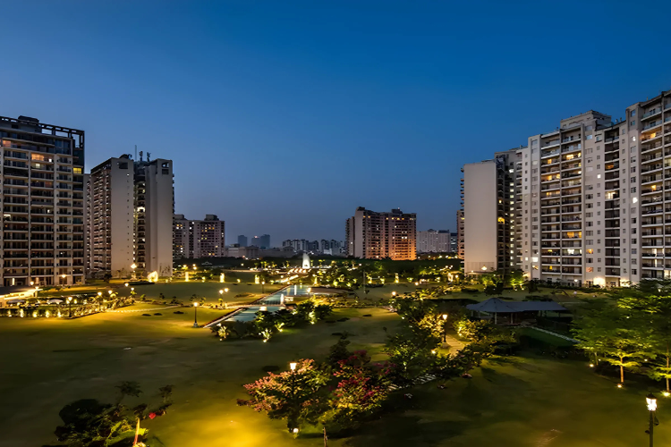
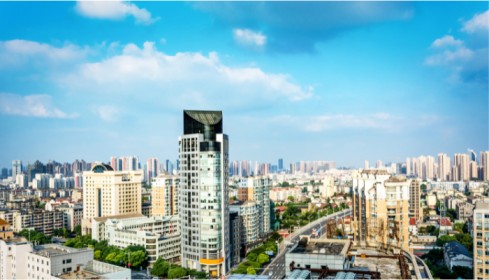

Situated along the 8-lane Dwarka Expressway at the Delhi-Gurugram border, M3M CFC (Capital Financial Centre) in Sector 113 offers a commercial blueprint built around wellness-focused design principles. Rising 22 storeys (116 meters high) across a 1.42-acre footprint within the 250-acre Smart City Delhi Airport (SCDA) township, M3M CFC integrates human-centric engineering into a modern Grade-A workplace environment.
1. Natural Illumination & Circadian Lighting Synergy at M3M CFC
In high-density corporate environments, prolonged exposure to harsh artificial fluorescent lighting can disrupt natural circadian rhythms, leading to eye strain and daytime fatigue. Optimizing natural daylighting without introducing excessive solar heat gain is fundamental to human-centric architectural design.
M3M CFC addresses lighting quality through structural glazing and interior floor depth planning:
-
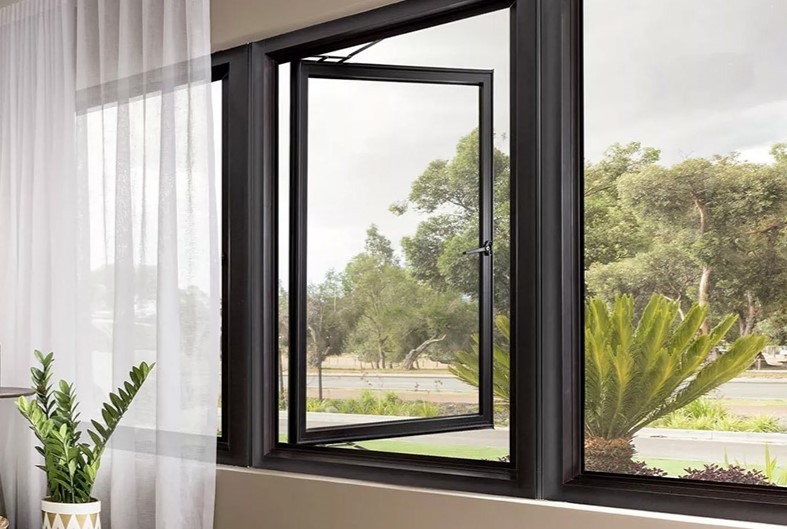
High-Transmittance Low-E Glass Skin: The tower’s exterior envelope utilizes specialized double-glazed Low-Emissivity (Low-E) glass panels. This glazing system allows high levels of natural visible light to penetrate deep into floor plates while blocking harmful ultraviolet rays and solar heat gain.
-
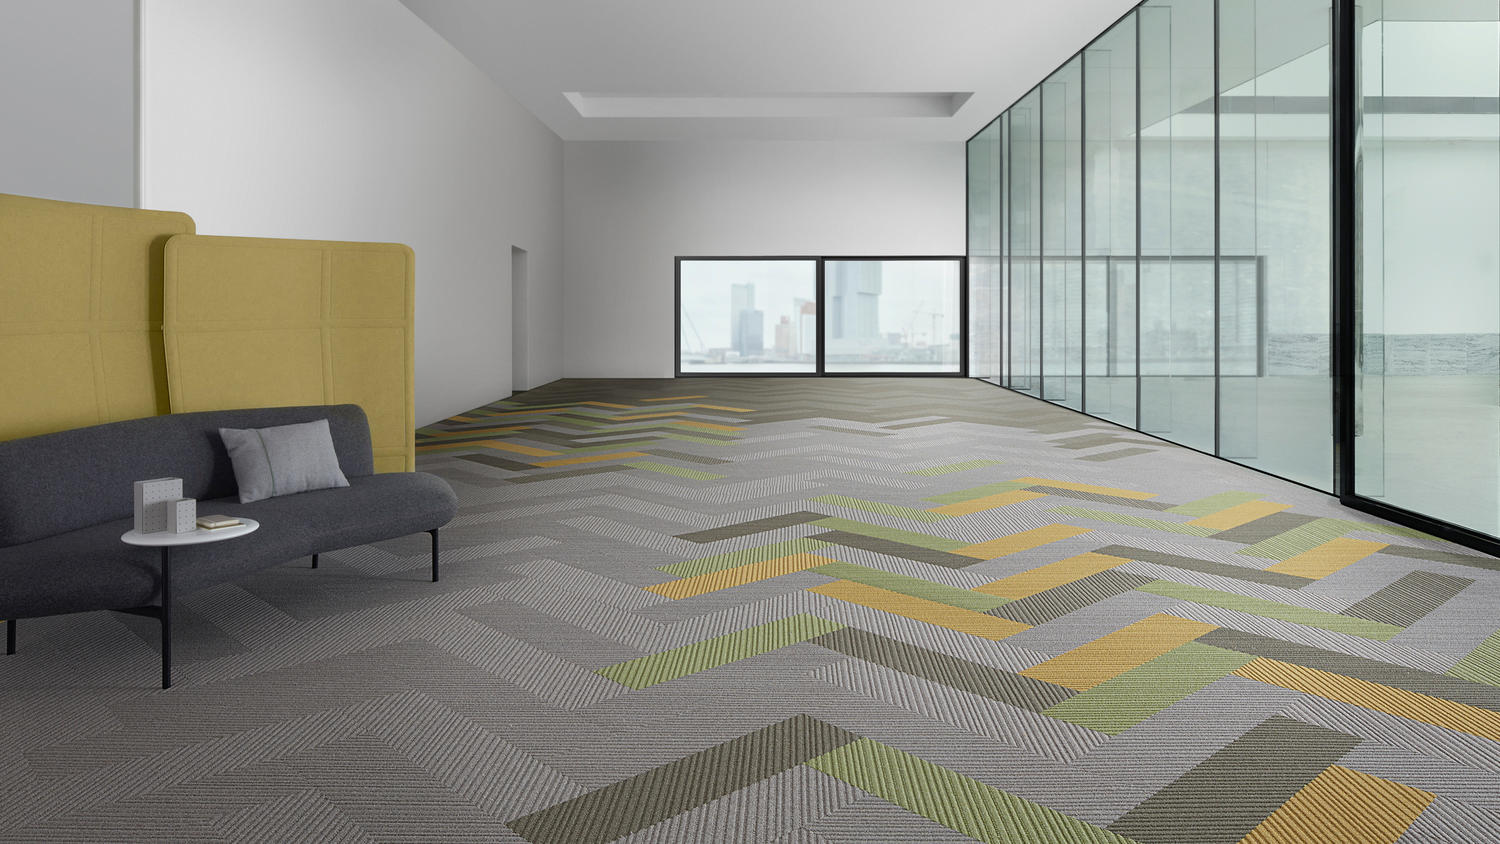
Perimeter Daylight Penetration: Wide-span column-free floor plates (~22,500 sq. ft.) and elevated 4.2-meter floor-to-floor heights allow ambient natural sunlight to reach interior work zones, reducing reliance on overhead artificial fixtures during peak daylight hours.
-
Circadian Rhythm Alignment: By maximizing access to natural daylight variations across morning and afternoon hours, the architectural design helps maintain occupants’ natural biological clocks, supporting focus and overall energy throughout the workday.
2. Advanced Indoor Air Quality (IAQ) & Atmospheric Filtration at M3M CFC
In urban commercial hubs across the National Capital Region (NCR), indoor air quality is a critical factor for employee health and workplace satisfaction. Dust particles, seasonal smog, and volatile organic compounds (VOCs) can impair cognitive performance if building ventilation systems are inadequate.
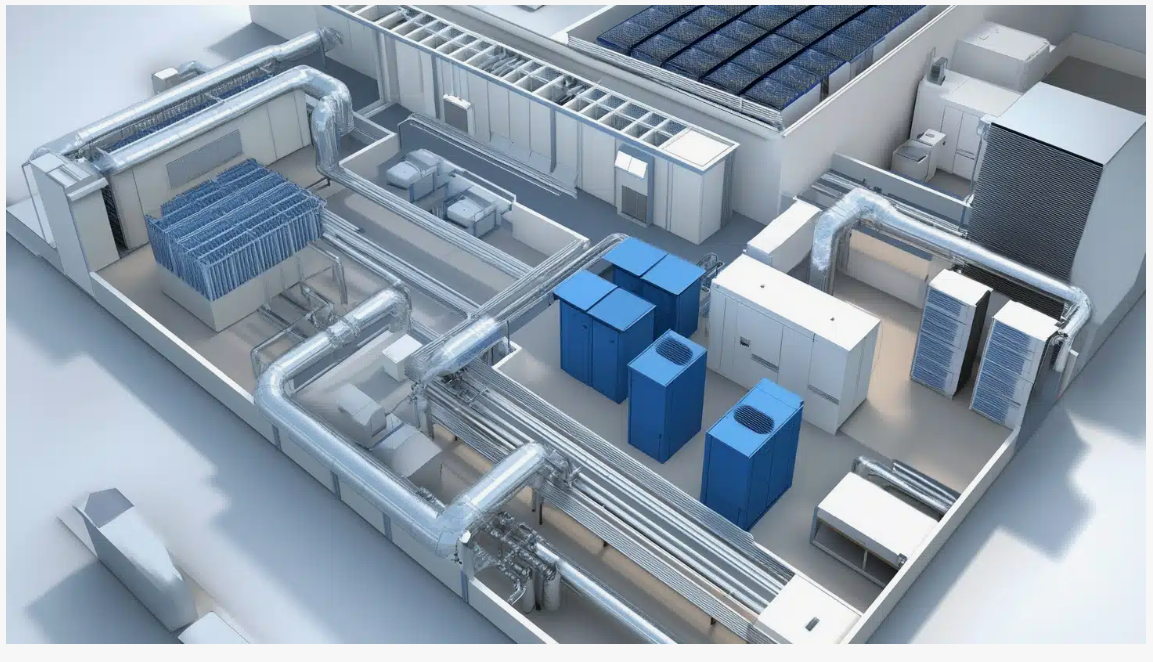
M3M CFC Gurgaon incorporates multi-stage atmospheric filtration across its centralized HVAC infrastructure:
-
Multi-Stage Air Filtration Systems: Central air handling units (AHUs) draw outside air through high-efficiency particulate air (HEPA) filters and pre-filter banks. This process traps airborne fine dust, PM2.5 particles, pollen, and urban pollutants before air circulates into office spaces.
-
Continuous Fresh Air Injection: Rather than simply recirculating stale indoor air, the building’s central mechanical system introduces continuous volumes of treated fresh air. This lowers indoor carbon dioxide concentrations, helping prevent afternoon drowsiness and cognitive fatigue.
-
Low-VOC Interior Specification Standards: Common areas, lobbies, and corridors are finished using low-VOC paints, non-toxic sealants, and sustainably sourced materials to eliminate indoor off-gassing and maintain clean baseline air quality.
3. Biophilic Integration & Outdoor Social Connection Spaces
Biophilic architectural design—incorporating natural organic elements, green foliage, and open-air spaces into built environments—has been shown to lower workplace stress and foster creative thinking.
M3M CFC blends biophilic elements with corporate spaces across its vertical footprint:
-
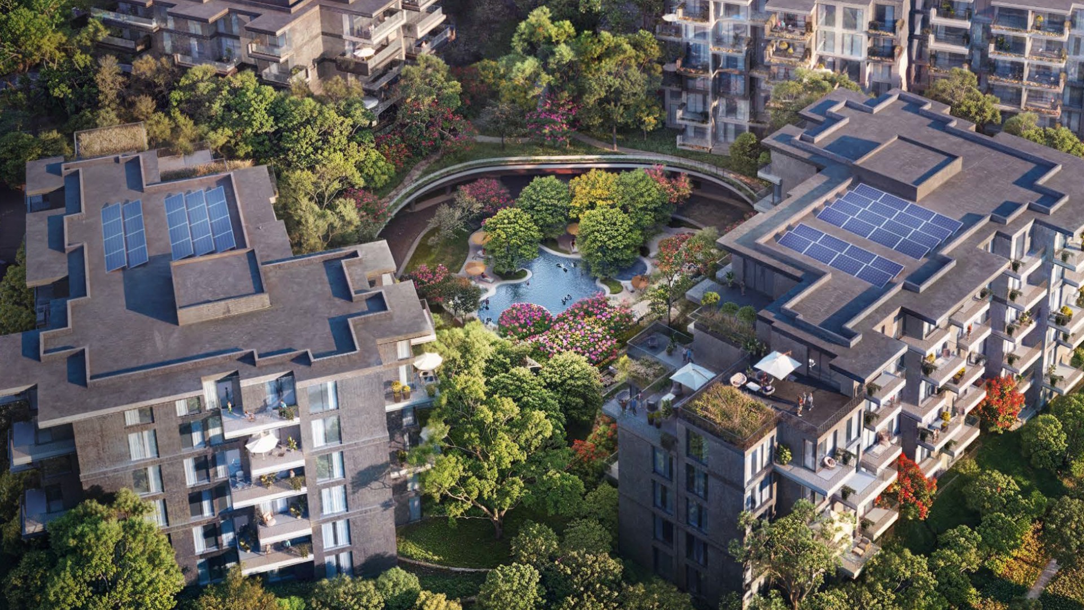
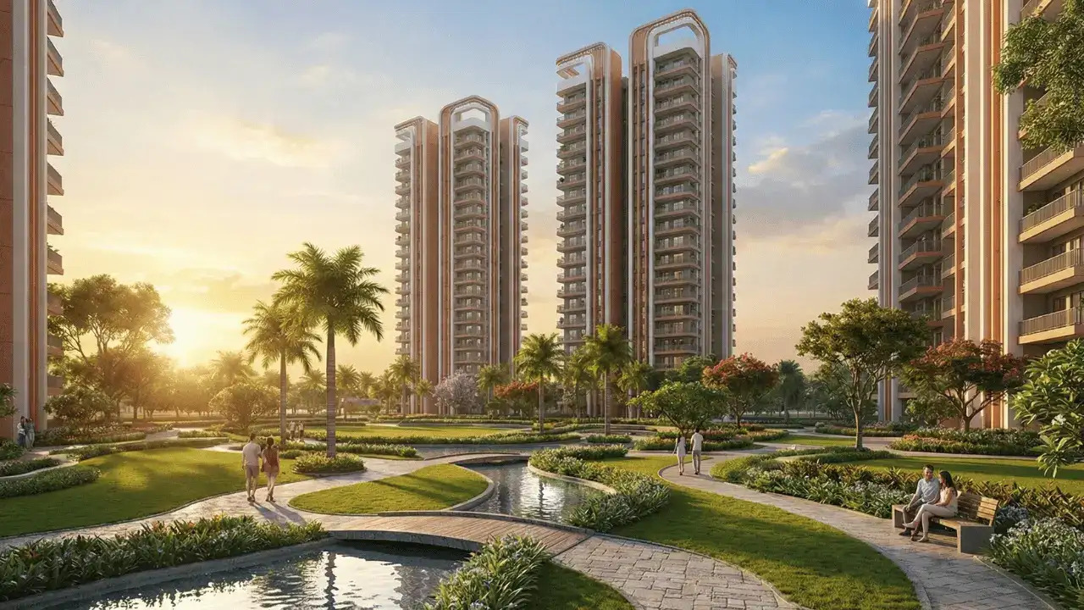
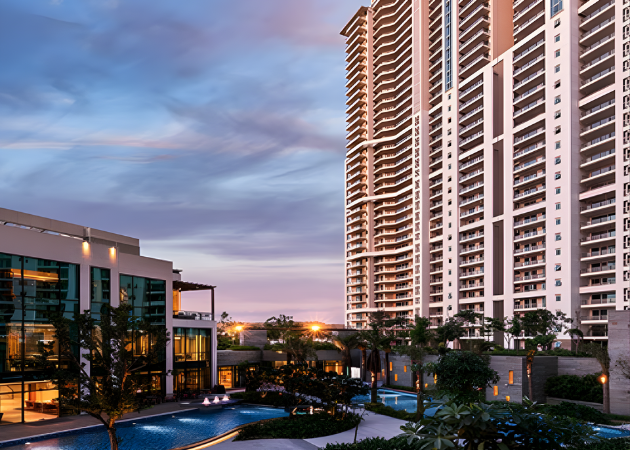
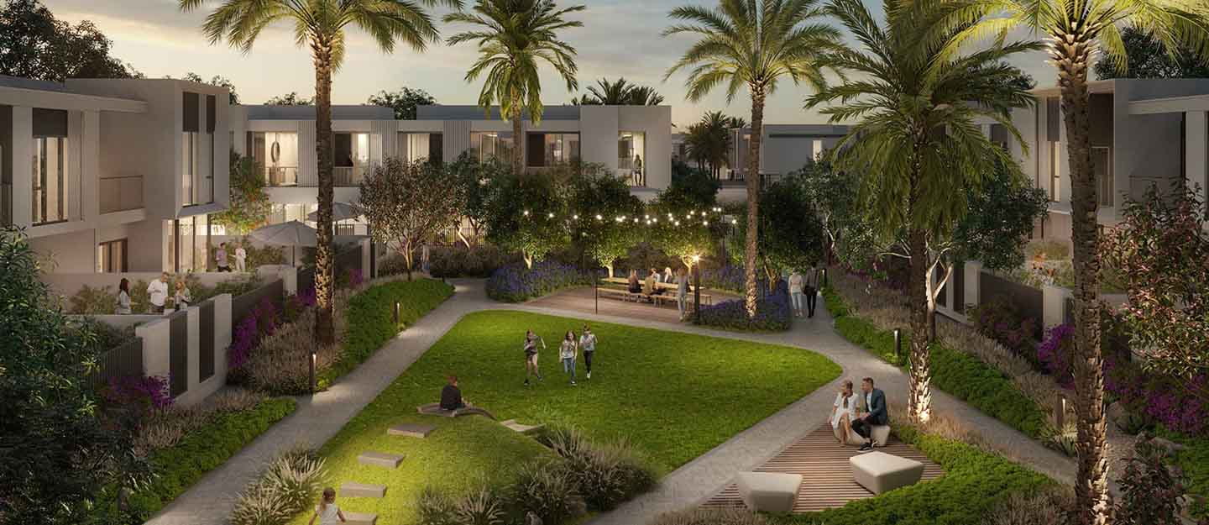
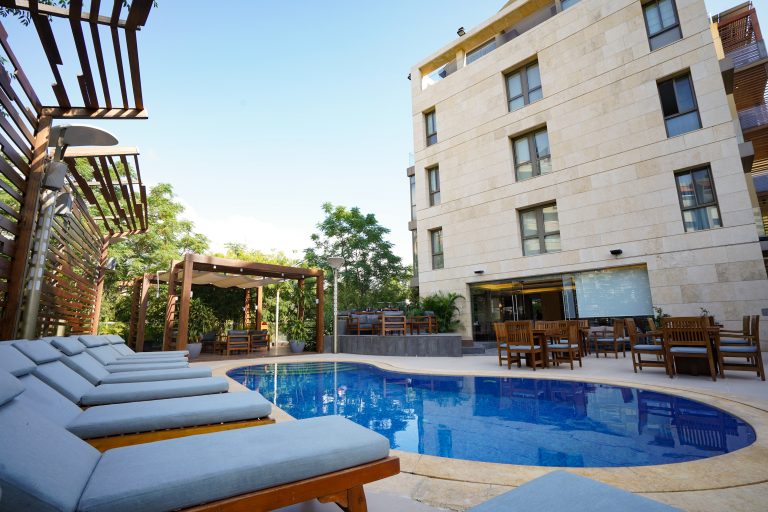
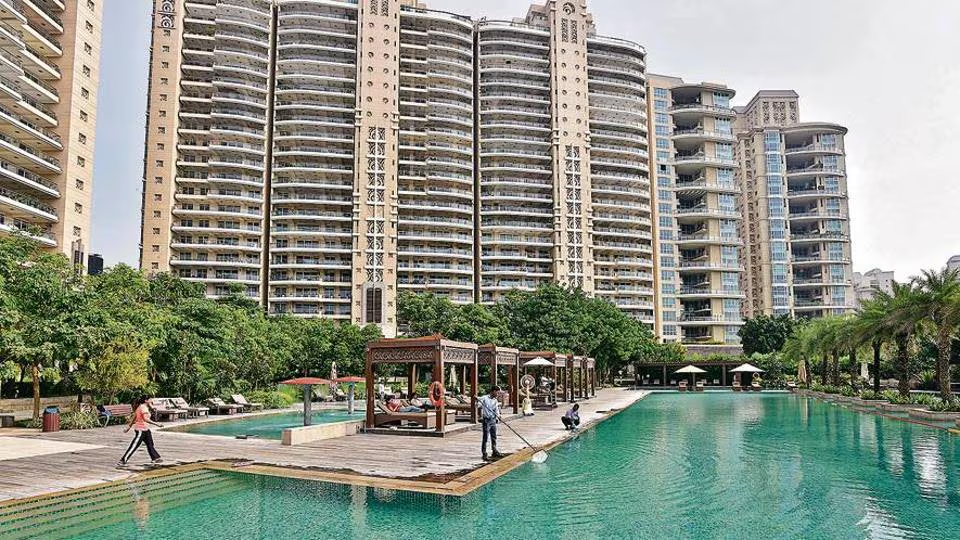
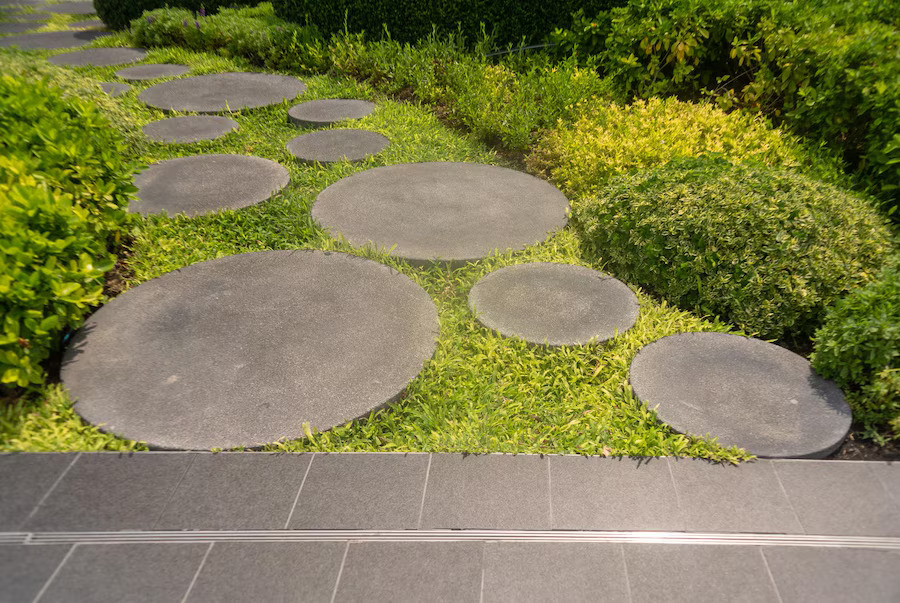
Landscaping at Street Level: Double-height ground-floor promenades are surrounded by landscaped gardens, trees, and stone water features. These natural elements buffer the transition between the bustling Dwarka Expressway and the office lobbies.
-
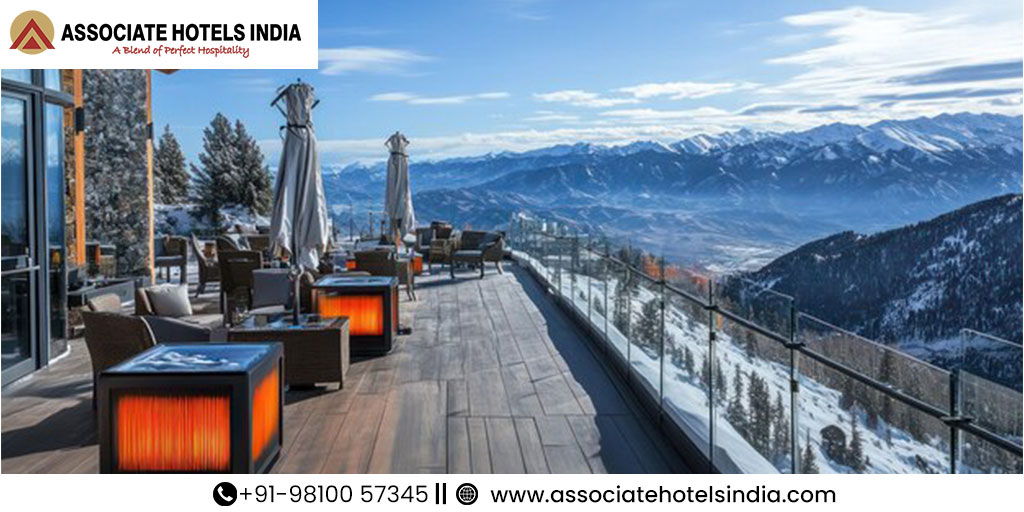
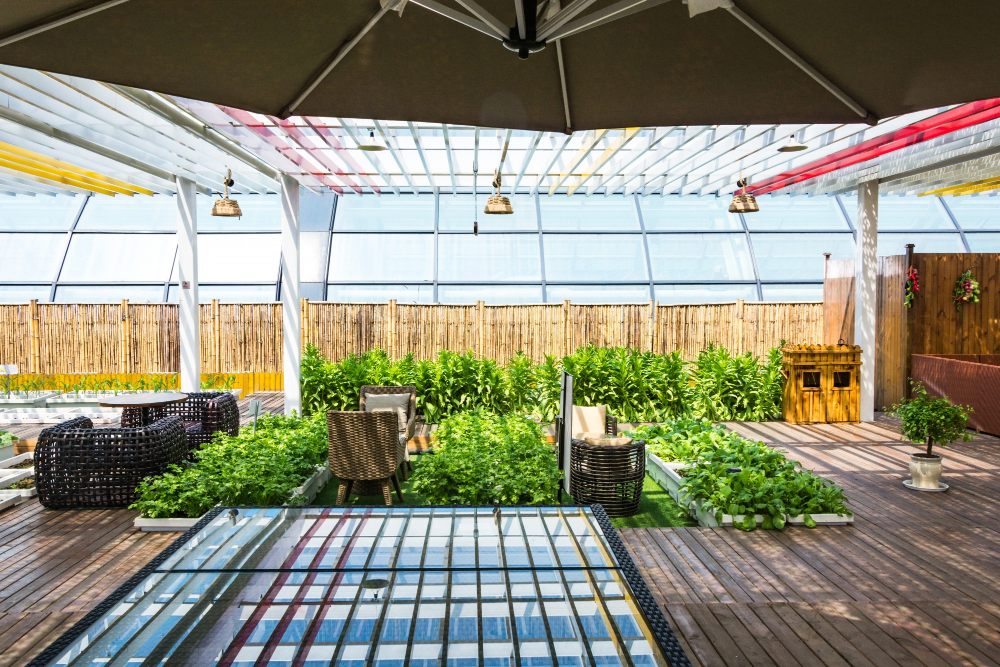
Open-Air Alfresco Decks: Dedicated outdoor terraces and open-air dining decks allow employees to step away from their screens, socializes outdoors, and take break periods in fresh air during the workday.
-
Biophilic Interior Elements: Common lobbies and executive floors feature natural stone textures, warm wood finishes, and vertical planter installations that bring organic textures into corporate common areas.
4. Acoustic Comfort & Noise Abatement Engineering at M3M CFC
Acoustic distraction is one of the leading complaints among corporate employees in high-density office environments. External traffic noise from major arterial roads, combined with internal echo in open-plan offices, can elevate stress levels and disrupt deep focus.
M3M CFC delivers acoustic isolation through layered engineering:
-
Acoustically Rated Double Glazing: The exterior curtain wall system is engineered with laminated acoustic glass assemblies that dampen high-decibel street noise from the adjacent 8-lane Dwarka Expressway and surrounding urban arterial routes.
-
Vibration Isolation in MEP Core: Heavy mechanical systems, including HVAC chillers, water pumps, and high-speed elevator motors, are mounted on spring vibration isolators and housed within sound-insulated equipment rooms to prevent low-frequency structural hums.
-
Quiet-Zone Floor Plate Design: Service cores, restroom blocks, and elevator banks are clustered centrally, creating a sound buffer between active circulation paths and quiet work areas.
Conclusion: Elevating Corporate Performance Through Human-Centric Architecture
M3M CFC in Sector 113, Dwarka Expressway, demonstrates that modern commercial real estate should be designed with employee well-being in mind. By combining natural light optimization and multi-stage indoor air filtration with biophilic outdoor terraces and acoustic isolation, M3M CFC provides an energizing, health-conscious workplace environment at the Delhi-Gurugram border.
Read our blog on Behind the Scenes at Elan Imperial | Facilities Management