

 English















































































































































































































































































































































































































































































































































































































































































































































































































































































































































































































































































































































































































































































































































































































































































































































































































































































Site Plan Preparation Cost: What Homeowners Should Expect

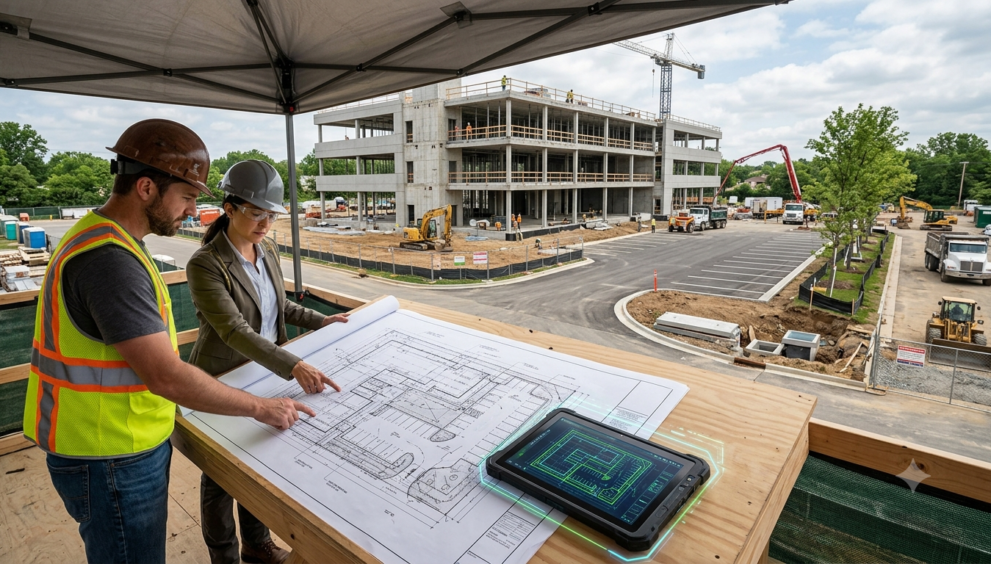
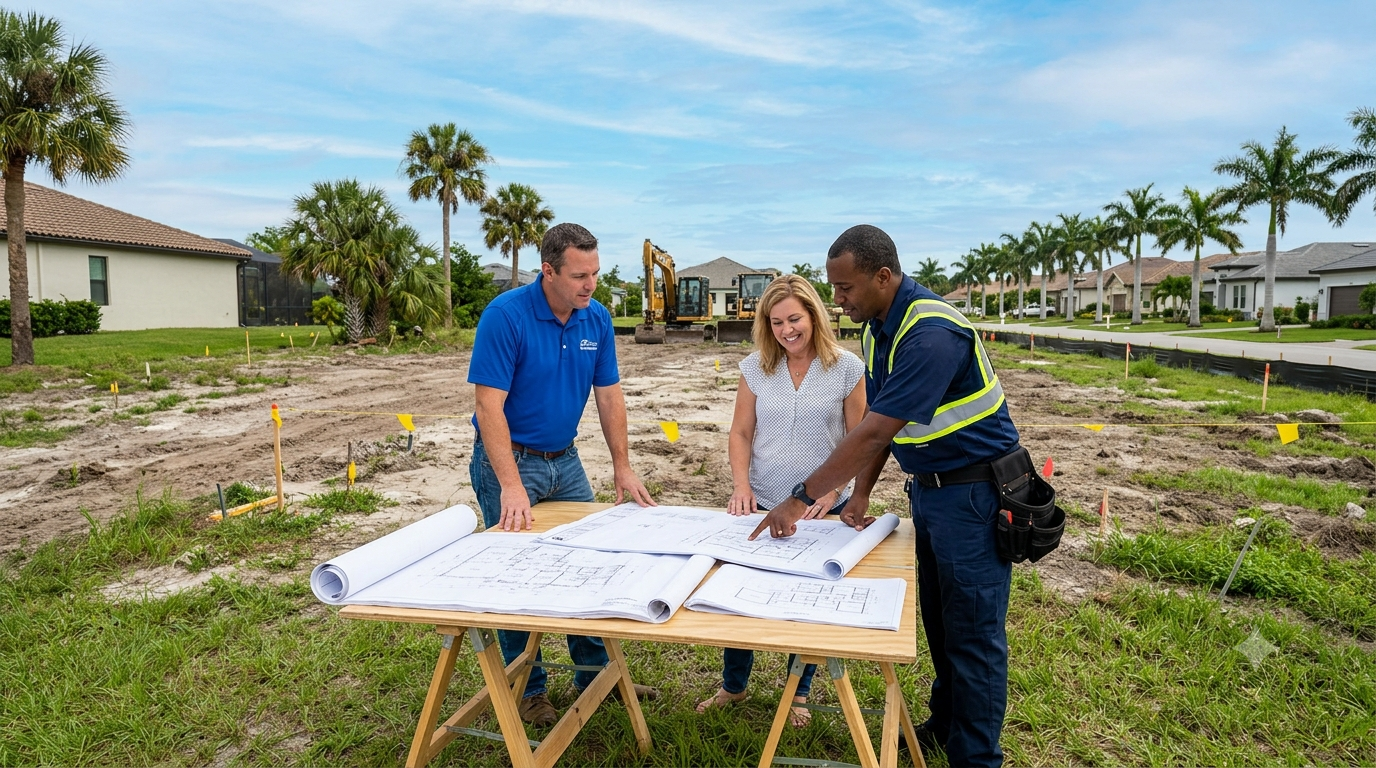
Planning a home improvement or construction project often involves more than choosing materials and hiring contractors. In many cases, homeowners also need a professionally prepared site plan before they can move forward with local approvals. Whether you are building an addition, installing a detached garage, adding a pool, or developing a new structure, understanding the site plan preparation cost can help you create a realistic project budget.
One of the most common questions homeowners ask is, how much does a site plan cost? The answer depends on several factors, including property size, project complexity, local requirements, and the level of detail needed. While a simple residential drawing may be relatively affordable, more complicated projects can require additional research, measurements, and design work.
Understanding what affects the price can help you avoid unexpected expenses and make better decisions when preparing your project for approval.
What Is a Site Plan and Why Do Homeowners Need One?
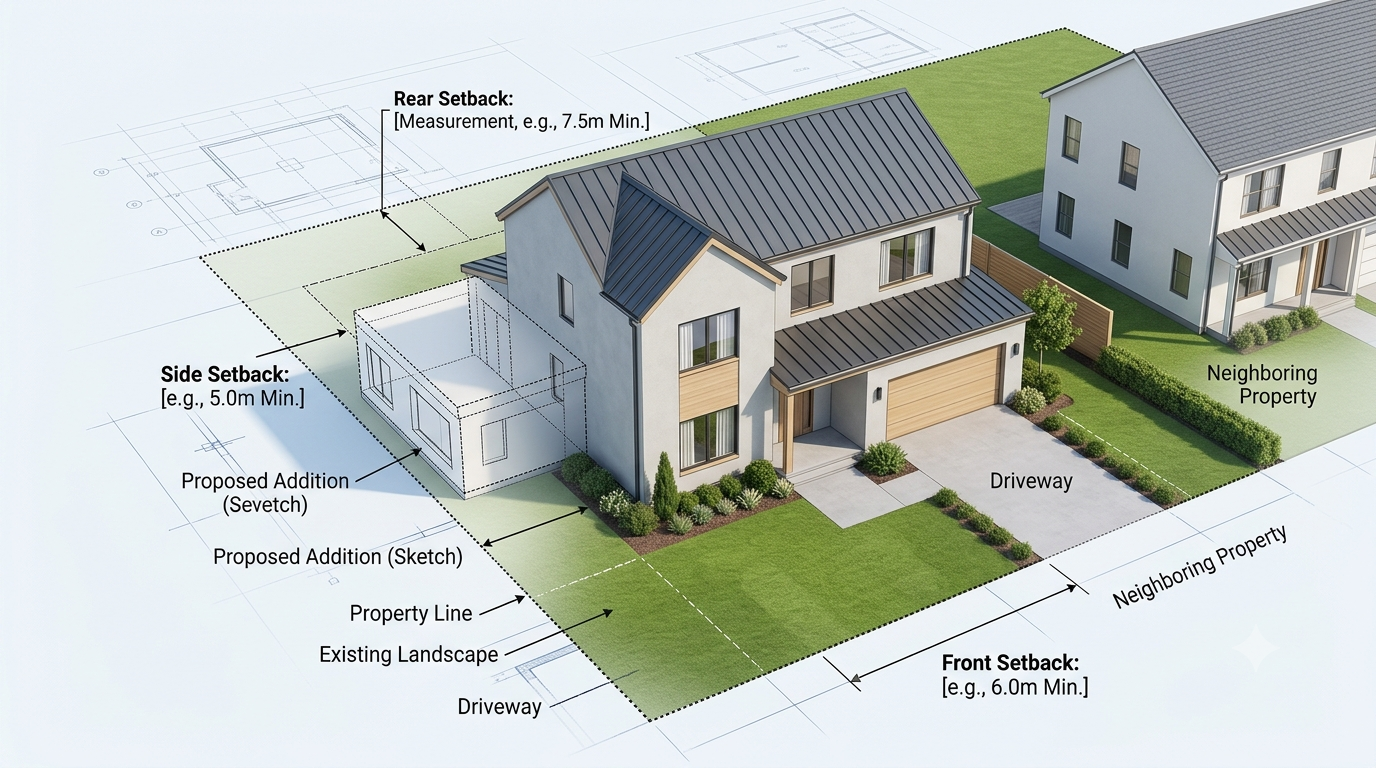
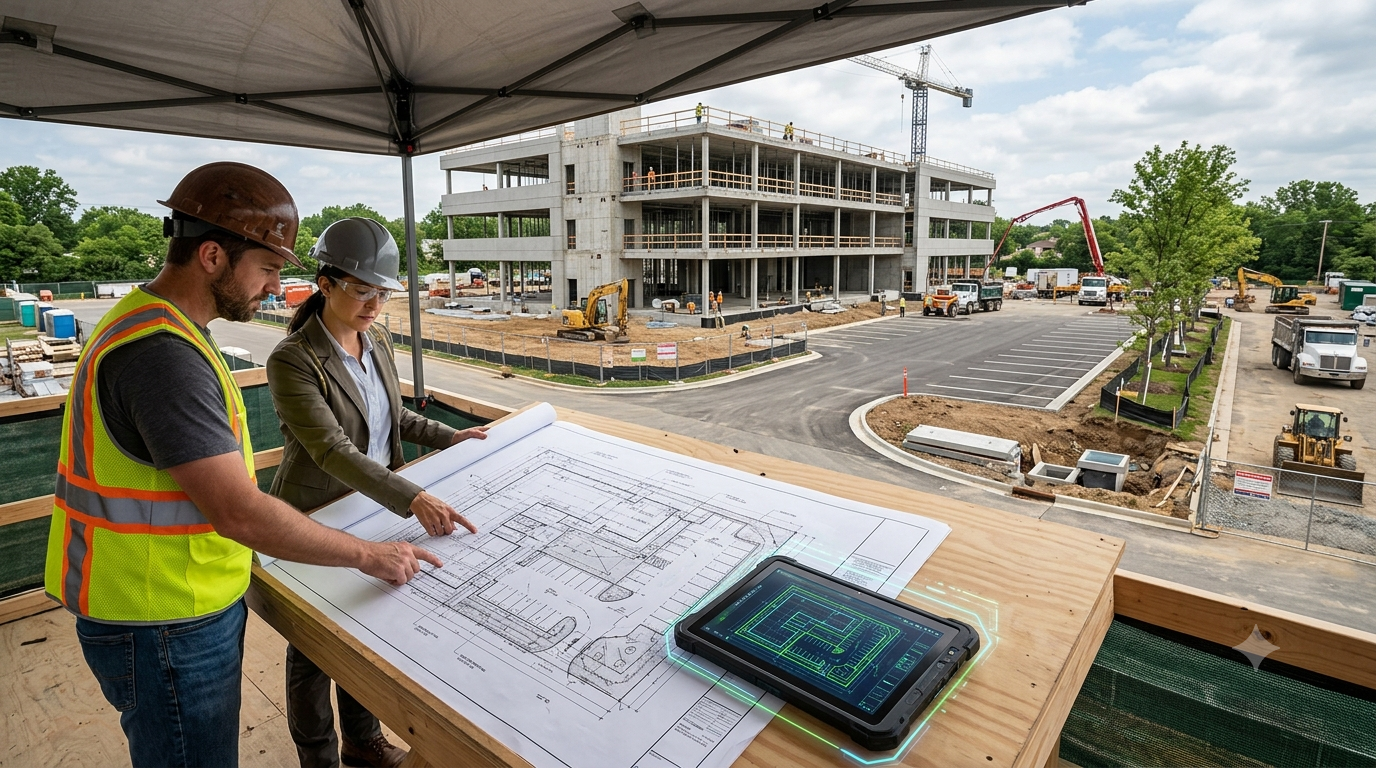
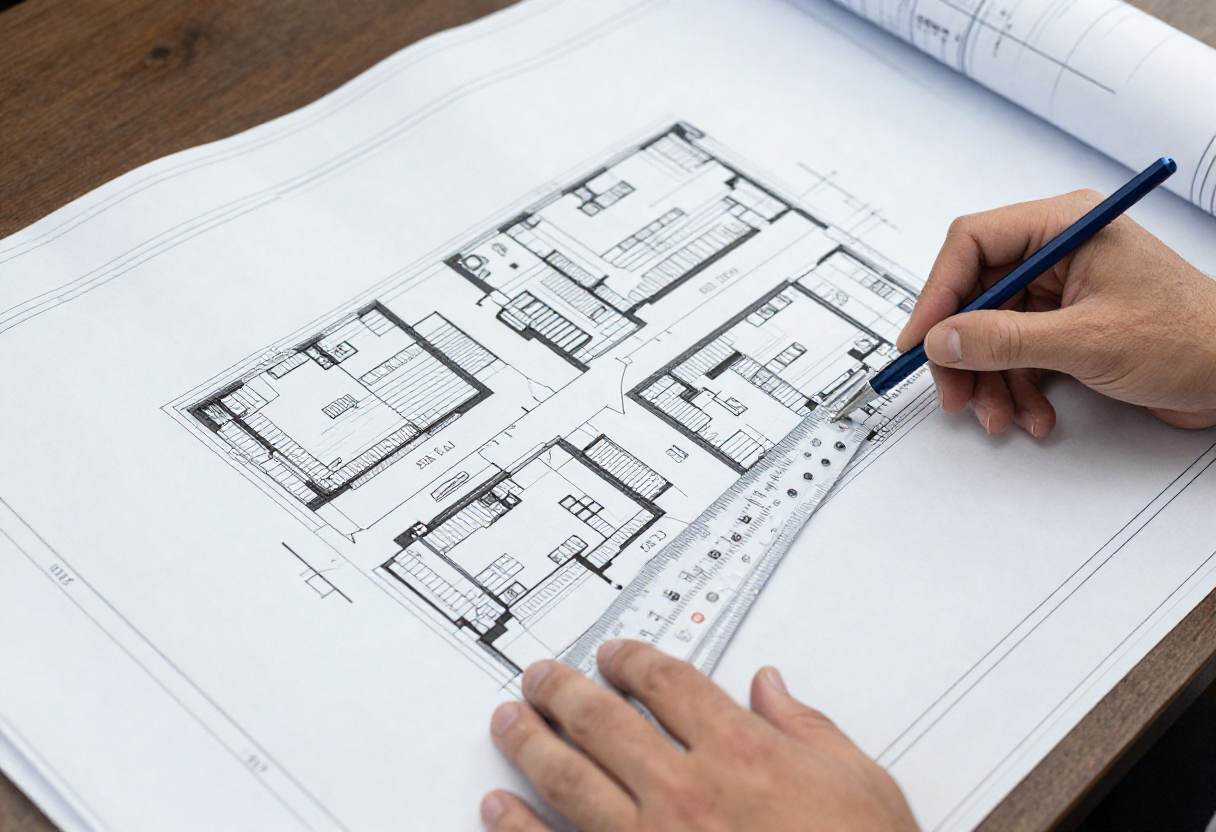
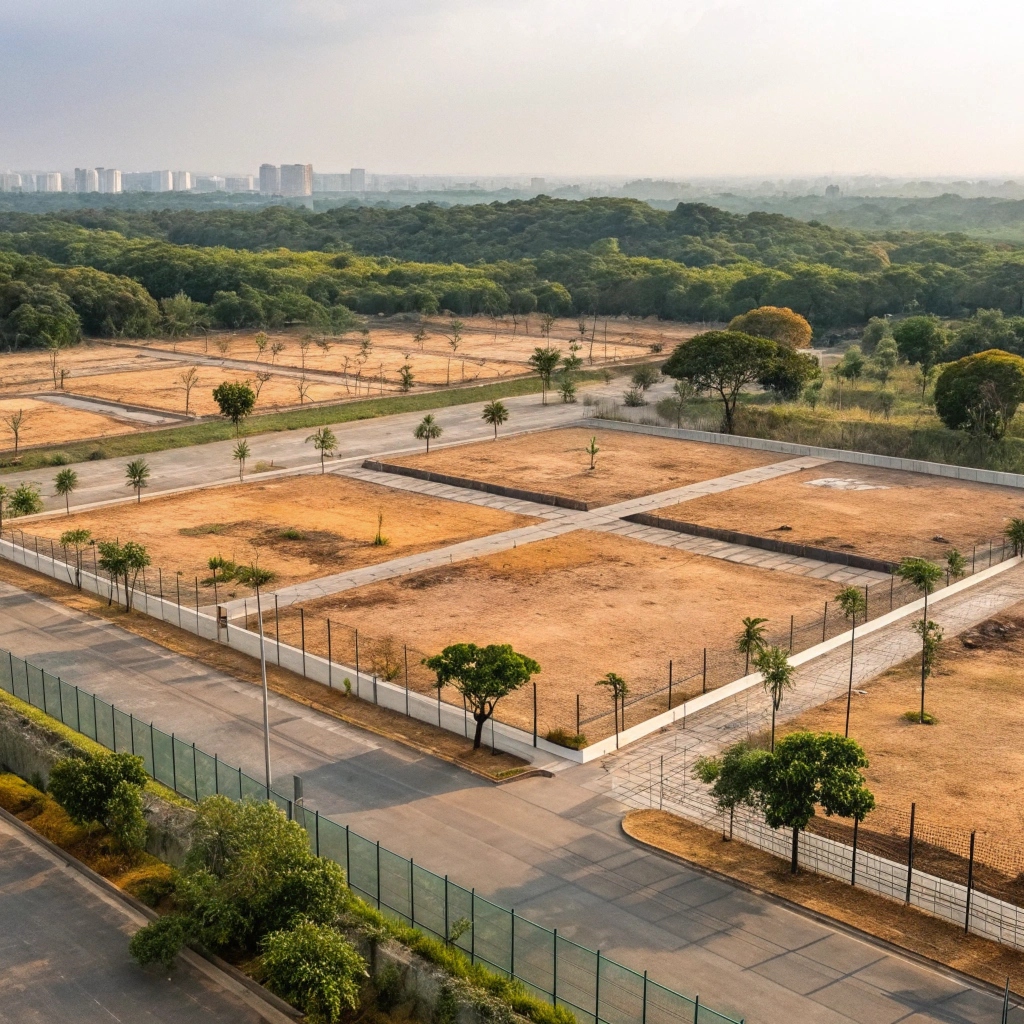
A site plan is a scaled drawing that shows how a property and its existing or proposed features are arranged. Depending on the project and local regulations, it may show the house, property boundaries, driveways, parking areas, fences, landscaping, utilities, drainage features, and proposed construction.
Homeowners may need a site plan when applying for a building or zoning approval. A permit for site plan requirements can vary significantly from one municipality to another. Some jurisdictions may accept a basic drawing for smaller projects, while others require detailed plans that meet specific formatting and measurement standards.
A properly prepared site plan helps local officials understand what you plan to build and how the proposed work will affect the property. It can also identify potential issues involving setbacks, easements, lot coverage, access, and other zoning requirements before construction begins.
How Much Does a Site Plan Cost?
So, how much does a site plan cost? There is no single price that applies to every property or project. Costs can range from a relatively simple fee for a basic residential drawing to several hundred or more for a detailed plan requiring extensive information.
A simple project, such as a small shed or straightforward addition, may require less time and fewer details. A larger project involving multiple structures, complicated property conditions, or extensive local requirements may cost more.
The final price is generally influenced by the amount of work involved rather than just the size of the finished drawing. A professional may need to review property information, interpret available records, prepare measurements, create a scaled layout, and make revisions based on municipal feedback.
For this reason, homeowners should request a detailed quote before starting the process and confirm exactly what is included in the service.
Key Factors That Affect Site Plan Preparation Cost
Several factors can influence the overall site plan preparation cost. Understanding these factors makes it easier to compare estimates and determine what type of service your project requires.
Property size and complexity: Larger properties may require more information and additional drafting time. Properties with unusual boundaries, multiple structures, or complex layouts can also increase preparation work.
Project type: A basic residential improvement may need a simpler plan than a new home, commercial development, subdivision, or major addition. The more elements that must be shown, the more detailed the drawing may need to be.
Survey and measurement requirements: Some projects require accurate field measurements or a professional land survey. If existing property information is incomplete or outdated, additional services may be necessary.
Local requirements: Each city or county may have different standards for plan submissions. Some authorities require specific dimensions, labels, north arrows, setbacks, parking information, or other details.
Revisions: If the local authority requests changes, additional revisions may affect the final cost. Choosing a provider familiar with local submission requirements can help reduce unnecessary corrections.
What Should Be Included in the Price?
When comparing site plan services, homeowners should look beyond the initial price. A lower quote may not always represent the best value if important services are excluded.
Before hiring a professional, ask whether the quoted price includes the initial drawing, property layout, proposed improvements, measurements, labels, dimensions, and standard revisions. You should also find out whether the plan will be prepared according to the requirements of your local authority.
It is also important to ask whether submission assistance is included. Some providers only prepare the drawing, while others may offer additional support during the approval process.
If your project requires a survey, engineering documents, architectural drawings, or specialized studies, these may be separate expenses. Knowing this in advance allows you to calculate your total project budget more accurately.
How to Reduce Unnecessary Site Plan Expenses
Homeowners can take several steps to manage their planning costs without compromising quality. First, gather all available property documents before requesting a quote. Previous surveys, property records, existing drawings, and measurements may provide useful information.
Next, clearly explain your project. Tell the plan provider what you are building, where it will be located, and whether any existing structures will be changed or removed. Providing accurate information from the beginning can reduce revisions and delays.
It is also helpful to check local requirements before ordering your plan. Knowing what your municipality expects can help ensure that the finished drawing contains the necessary information.
Most importantly, avoid choosing a provider based solely on the lowest price. An incomplete or inaccurate plan may lead to correction requests, additional fees, or delays. A professionally prepared plan can save time and prevent problems later in the approval process.
Getting the Right Site Plan for Your Project
Understanding the site plan preparation cost is an important part of planning any residential construction or improvement project. The right price depends on the project’s complexity, property conditions, local regulations, and the level of detail required.
If you are wondering how much does a site plan cost, the best approach is to obtain a project-specific quote and confirm exactly what the service includes. You should also verify whether your local authority requires a permit for site plan approval and what documents must accompany the submission.
A clear, accurate, and properly formatted site plan can make the approval process much smoother. By planning ahead, gathering your property information, and working with an experienced provider, you can better control costs and avoid unnecessary delays.
Before starting your project, take time to understand your local requirements and prepare the necessary documentation. Investing in a quality site plan from the beginning can help you move confidently from the planning stage toward approval and construction.